Other Projects
- Aurora – Basement Design for a Family Entertainment Level
- Barrington – Luxury Basement Design with Bar & Wine Room
- Naperville – Primary Bathroom Design
- Lincolnshire – Ensuite Bathroom Design with Zero-Entry Shower
- Northbrook – Luxury Chef’s Kitchen Design
- Downers Grove – Open-Concept Kitchen Design
- Timnath, Colorado – Full Basement Design
Have a Project in Mind? Let’s Talk
Timnath, CO
1,866 sq ft
Completed
Project Overview
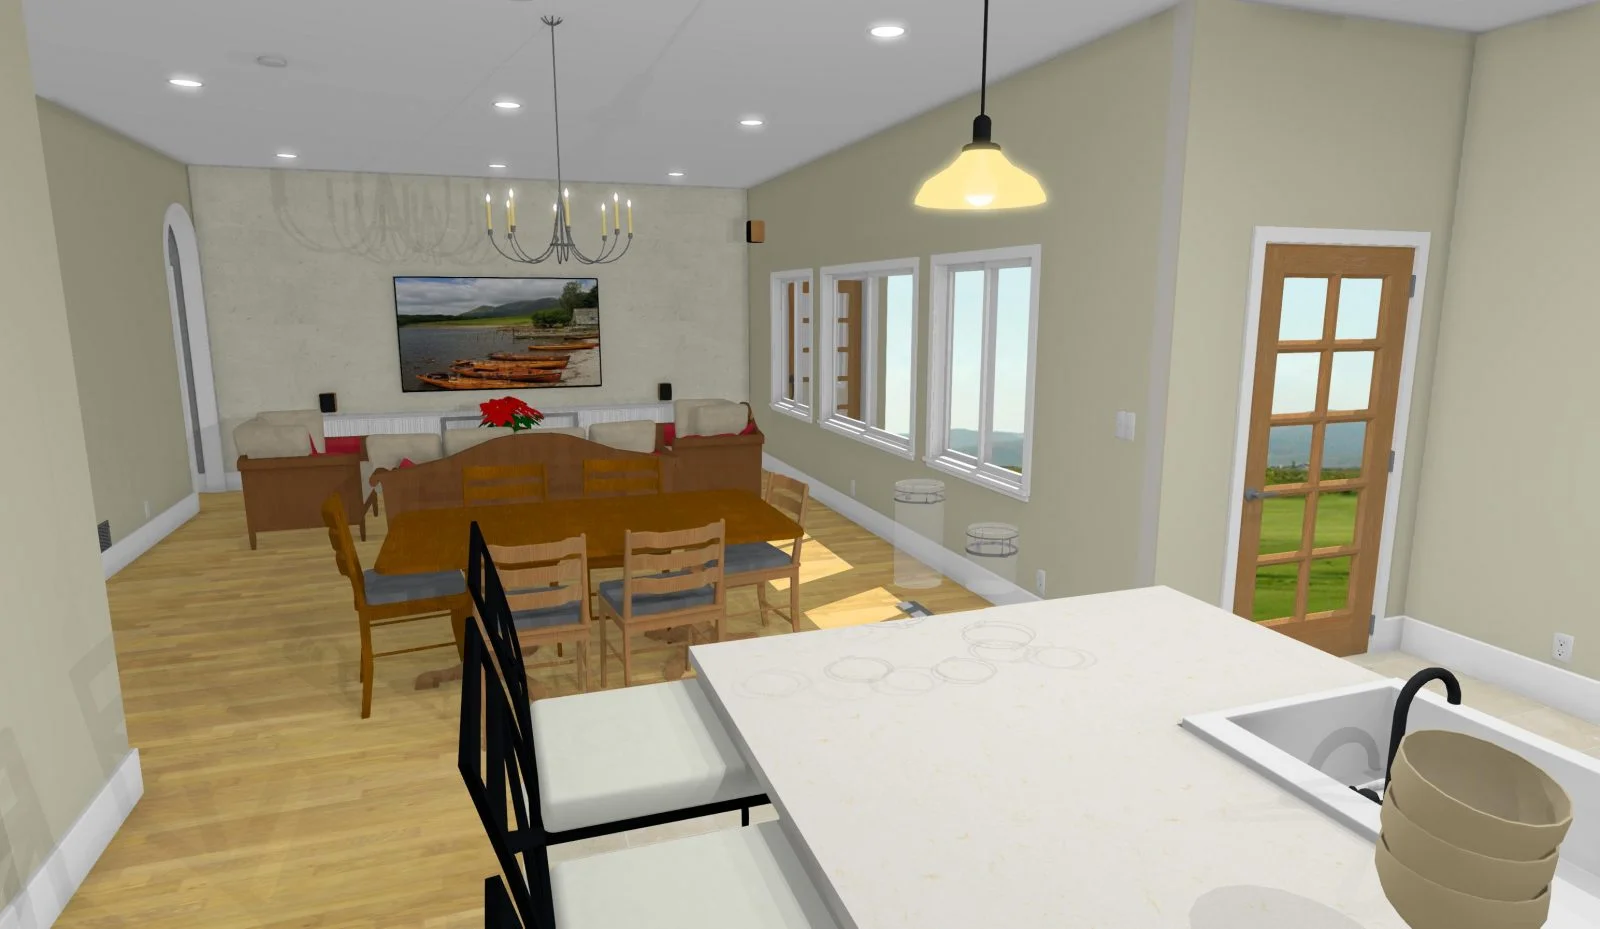
This Timnath, Colorado basement design project shows how Reliable Design Studio works with homeowners well outside our home base in Illinois. The client measured their own basement using our guided remote process, sent us photos and dimensions, and we turned that information into a full 3D design concept and construction-ready blueprint without ever needing to be on-site in person.
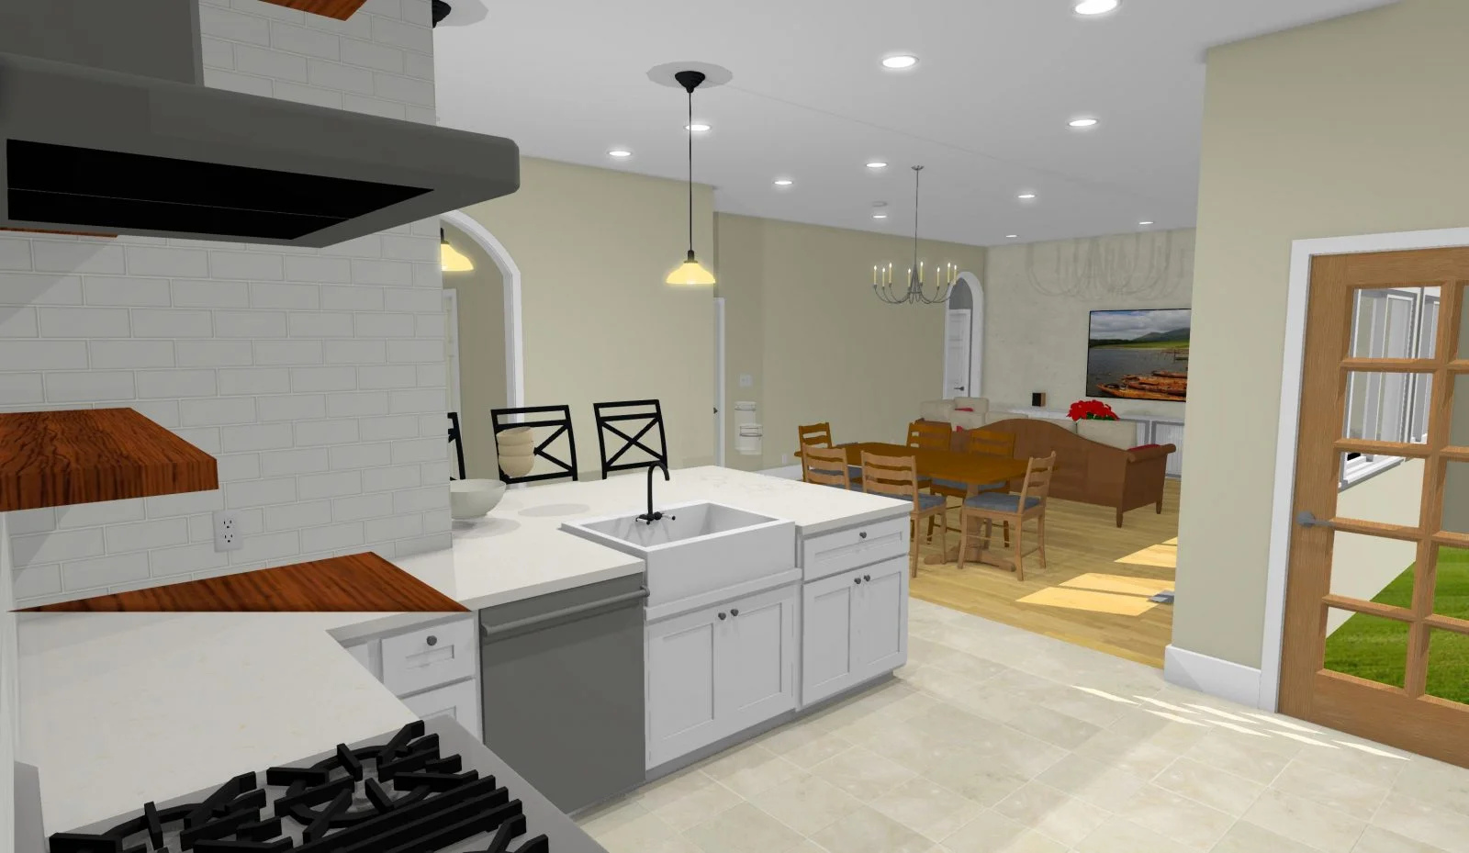
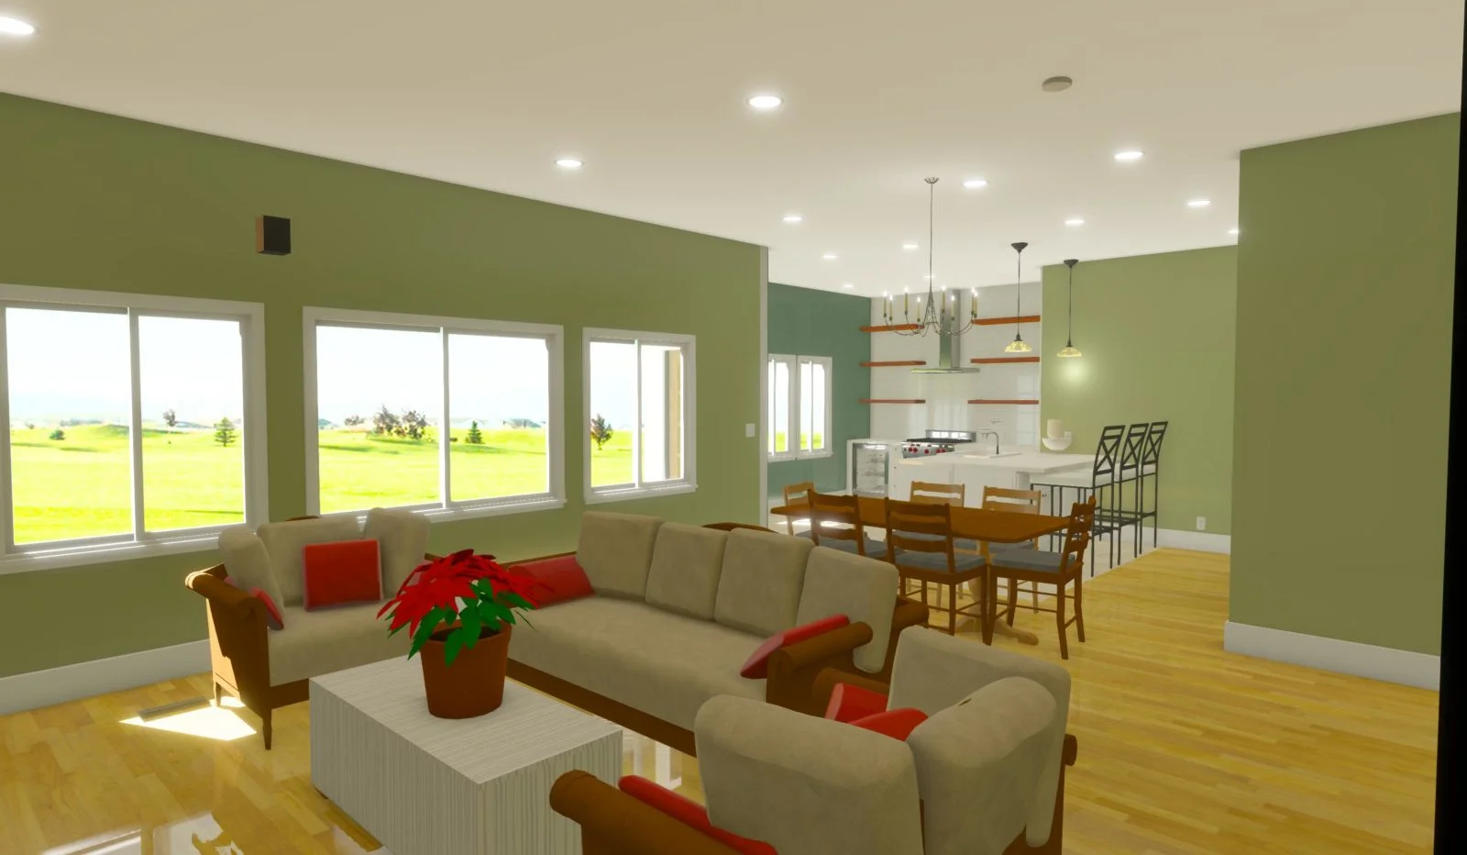
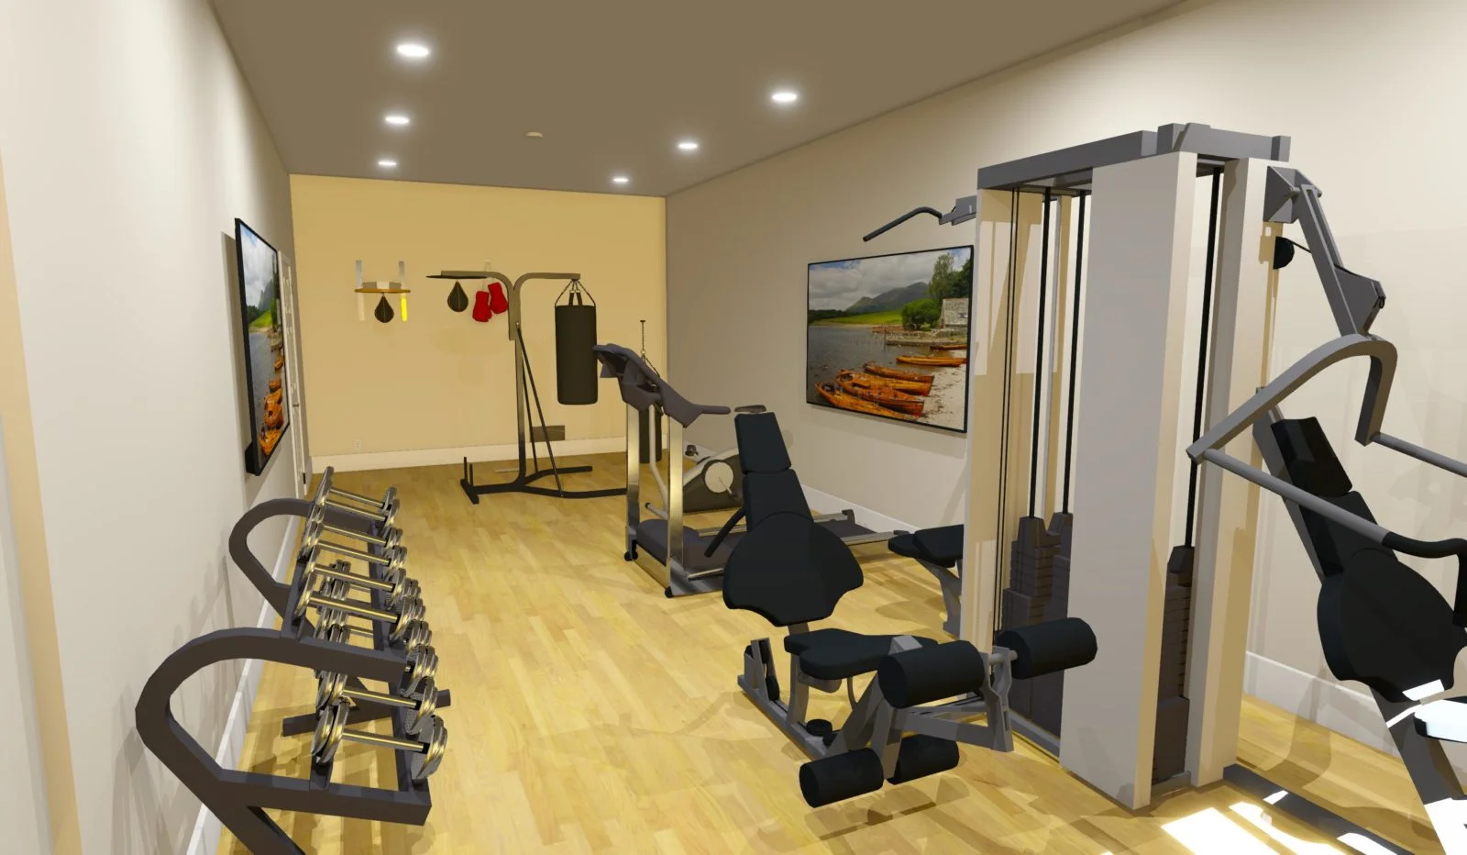
The finished design covers 1,866 square feet and includes a custom kitchen with a large island, two bedrooms, a dedicated home gym, and a full bathroom, all arranged around an open-concept living and dining area. Luxury vinyl plank flooring in a light natural maple tone runs through the main living areas, with carpet planned for both bedrooms.
Design Philosophy
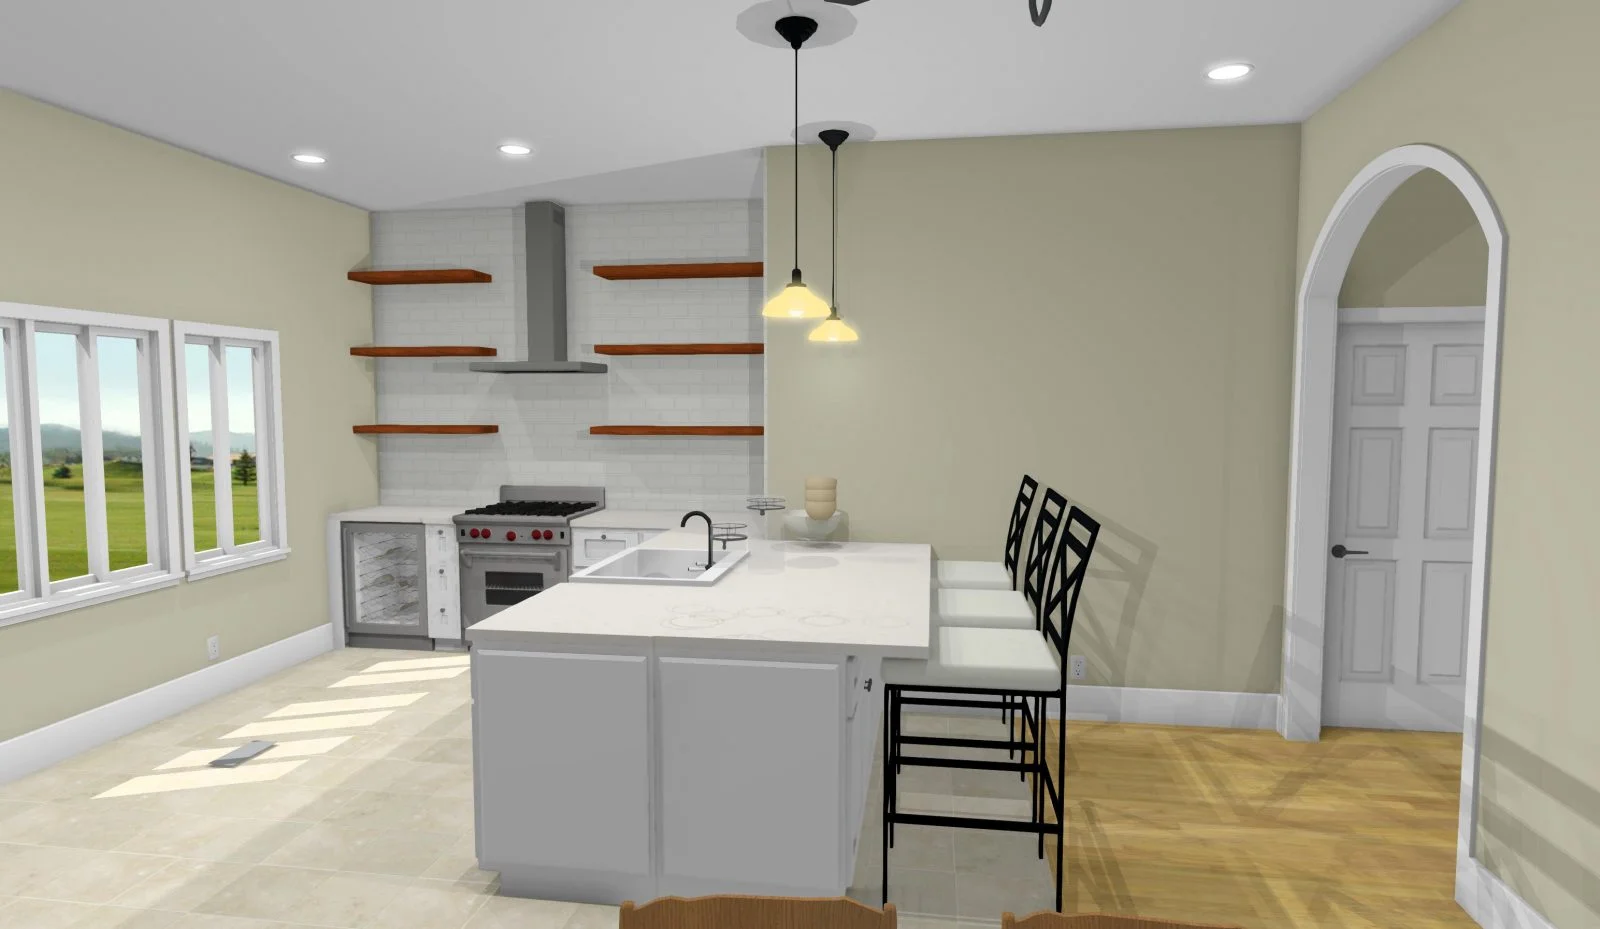
A basement this size needed clear zoning so it did not feel like one long, undefined room. We planned the layout around distinct areas, an open living and dining space anchored by the kitchen island, a private gym, and two separated bedrooms, so each part of the basement has its own purpose.
The basement’s ceiling height, measured at 106 inches, gave us more flexibility than a typical low-clearance basement. We used that extra height to plan for recessed ceiling lighting alongside pendant lighting over the kitchen island, which helps the space feel bright and open rather than closed in.
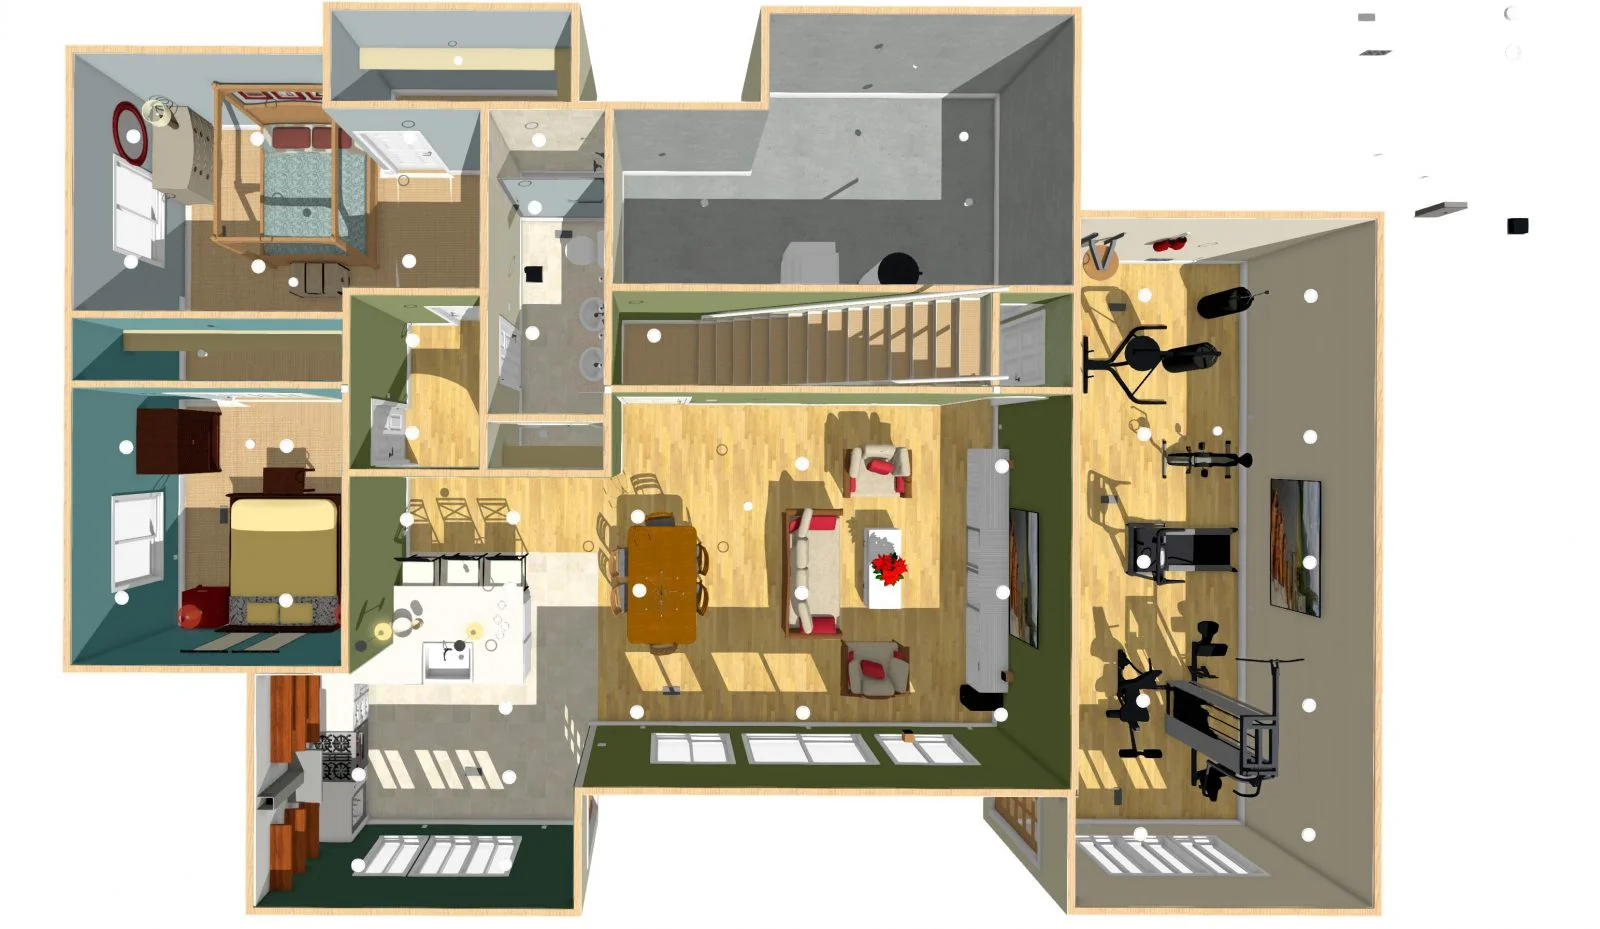
Key Features
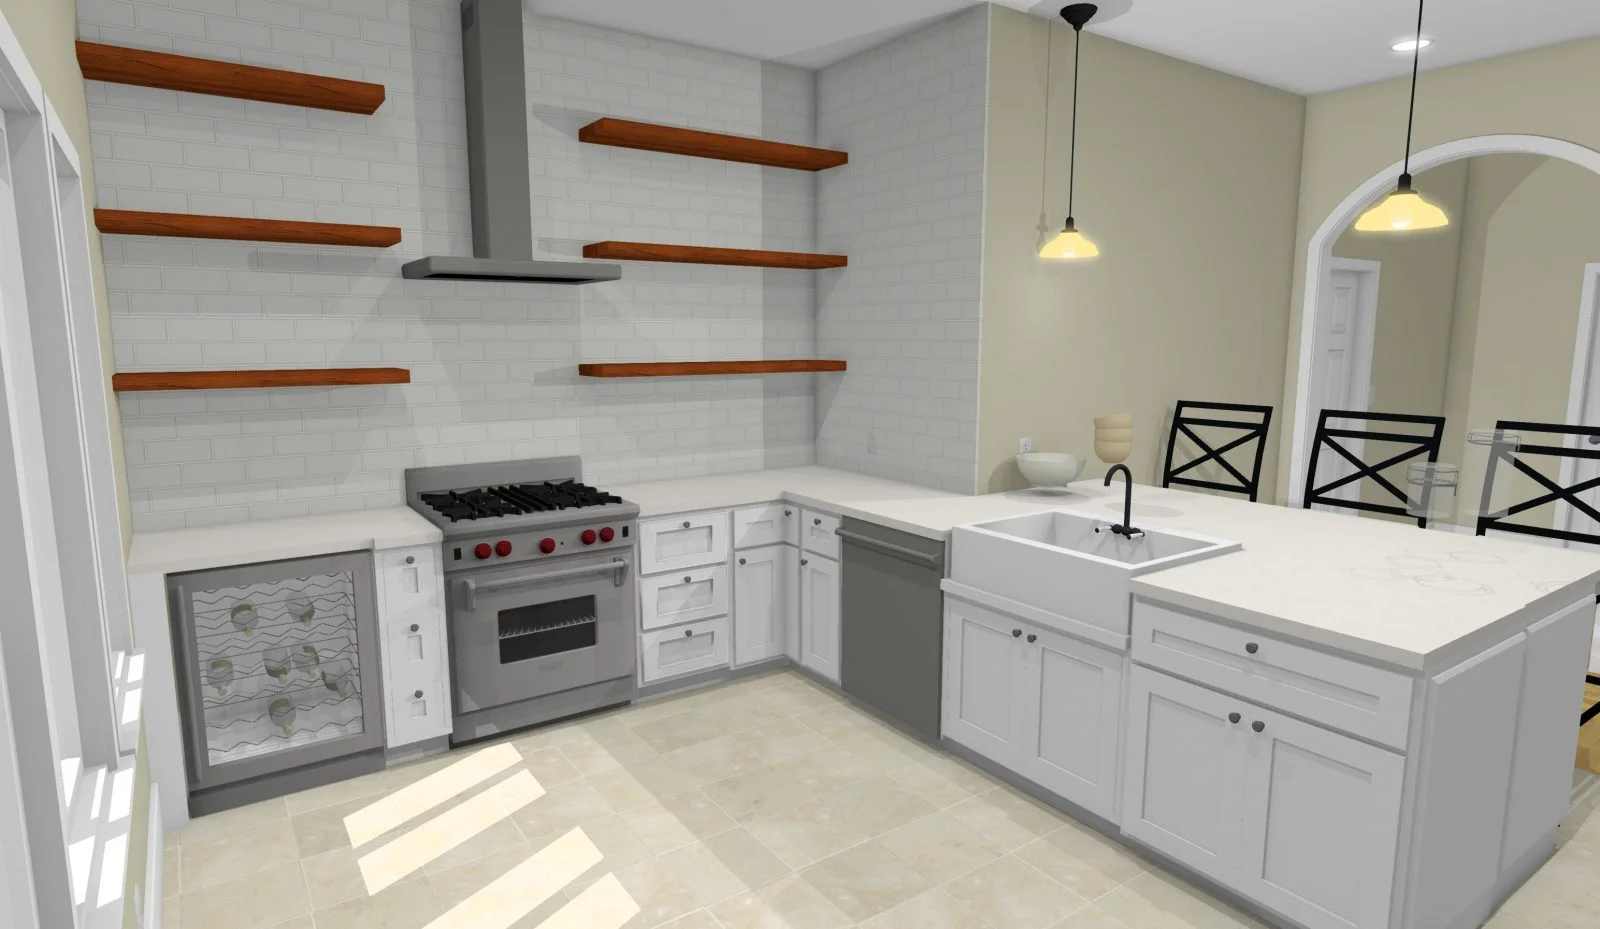
- Custom kitchen with large island, dishwasher, barn sink & range hood
- Dedicated home gym room
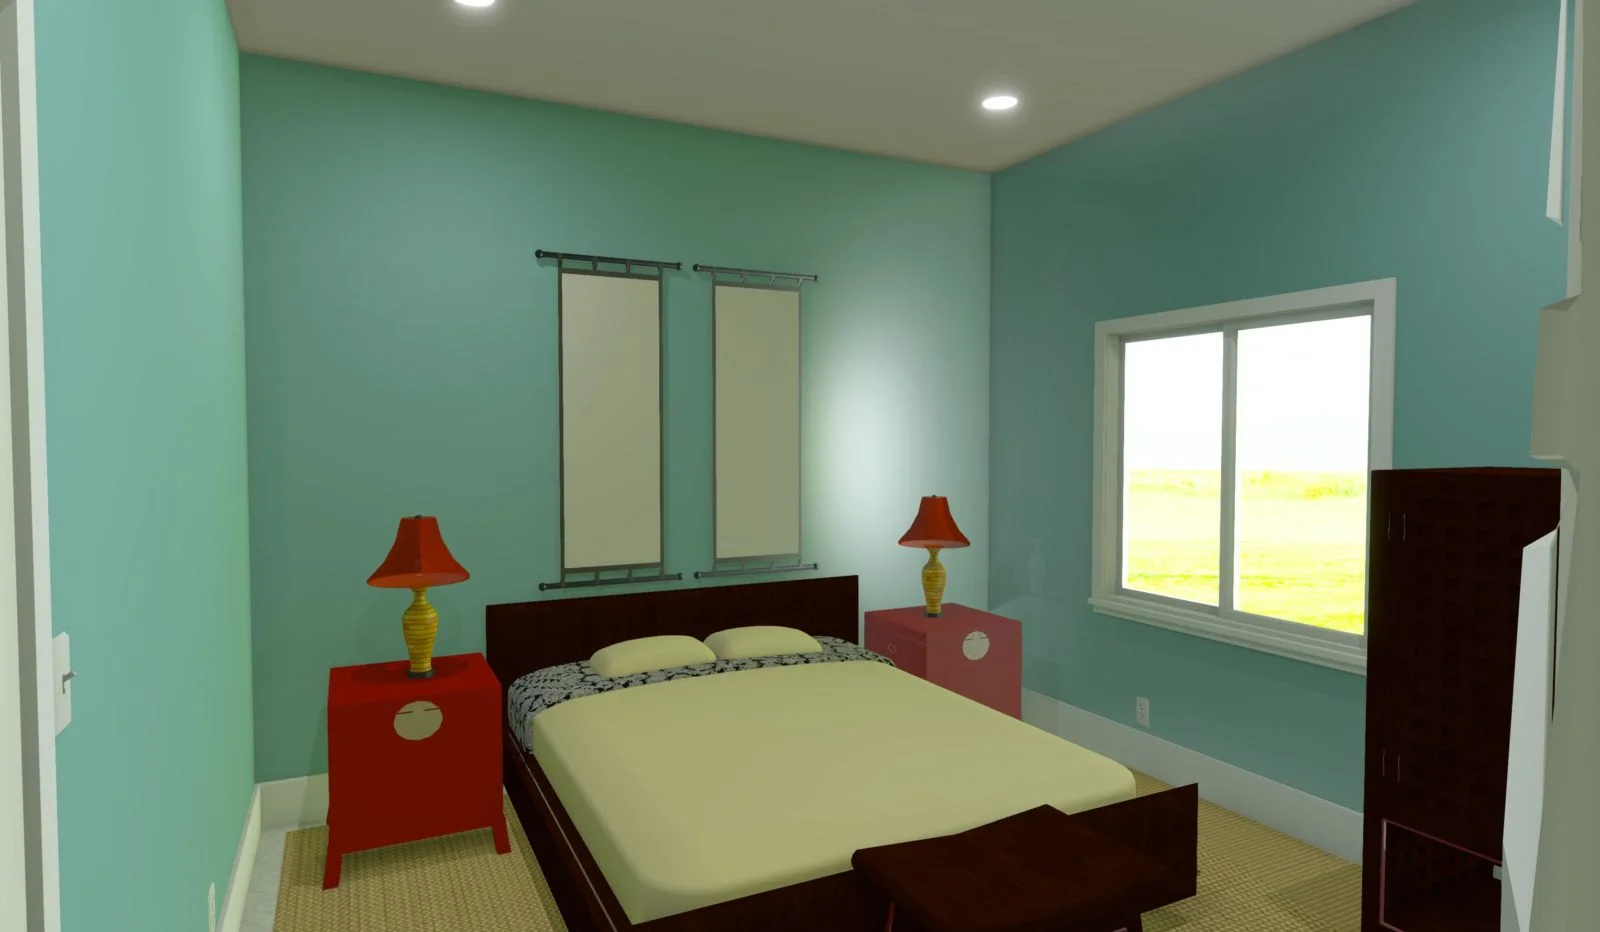
- Two bedrooms with carpet flooring
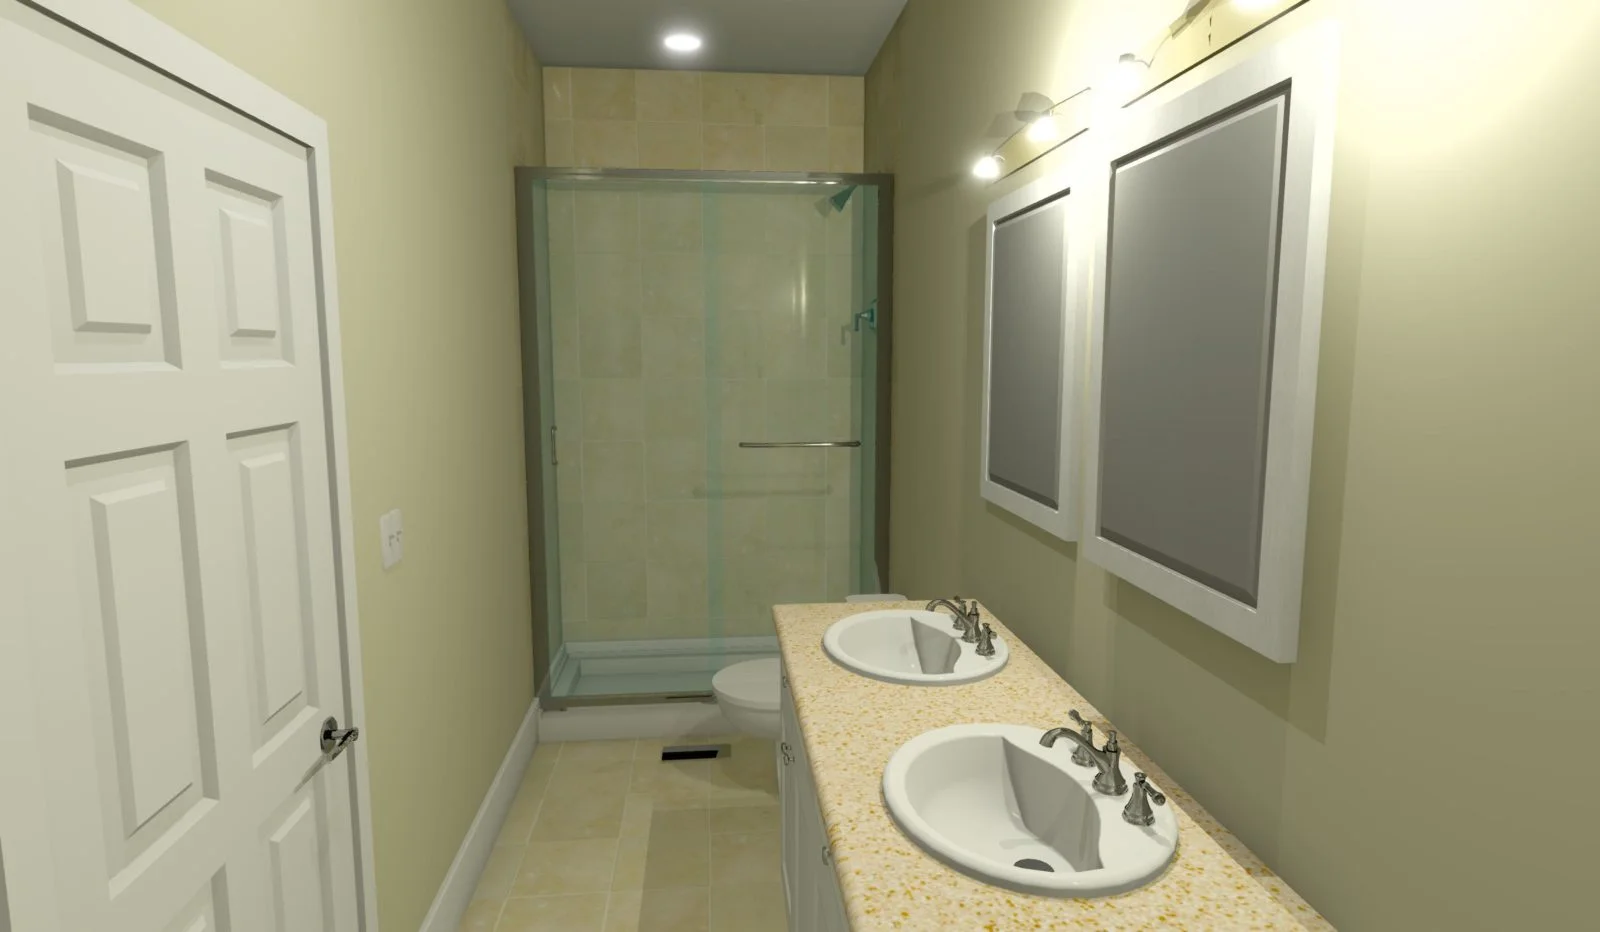
- Full bathroom with walk-in shower & natural stone tile
- Open-concept living & dining area
- Recessed ceiling lighting & pendant lighting plan
Additional Highlights
At 106 inches, this basement’s ceiling gave us room to plan a brighter, more open layout than a typical low-clearance basement allows.
The full measurement, design, and blueprint process was completed remotely, guided step by step for a homeowner in Colorado.
The basement kitchen was planned with a full island, barn sink, dishwasher, and range hood, built for real everyday cooking, not just snacks.
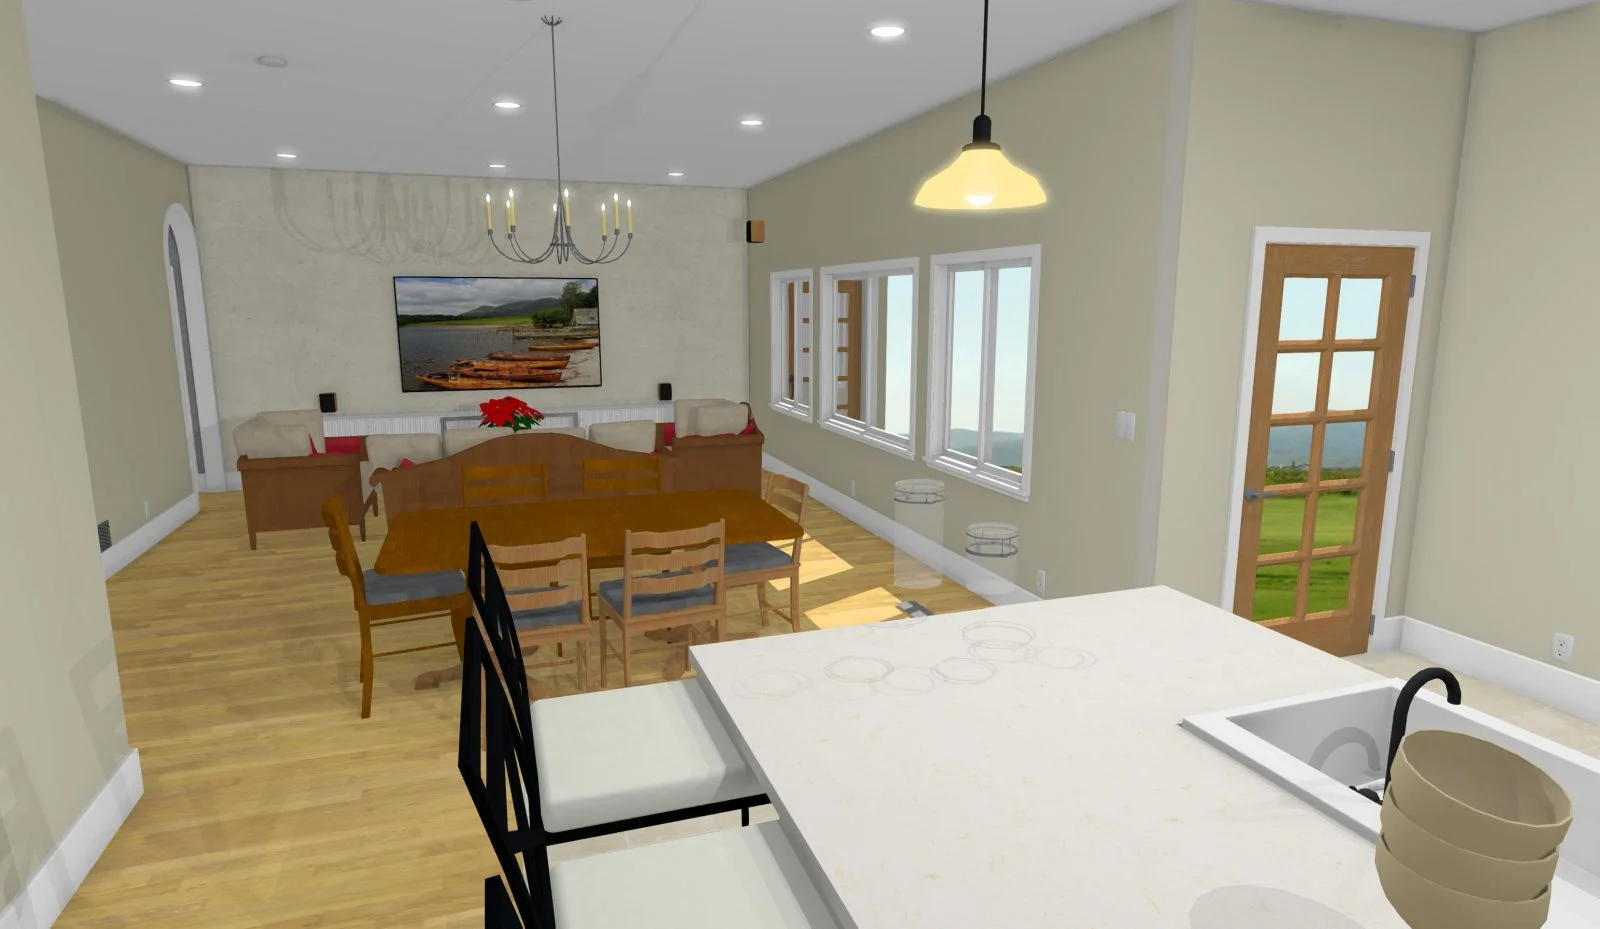
Interior + Lifestyle Visual
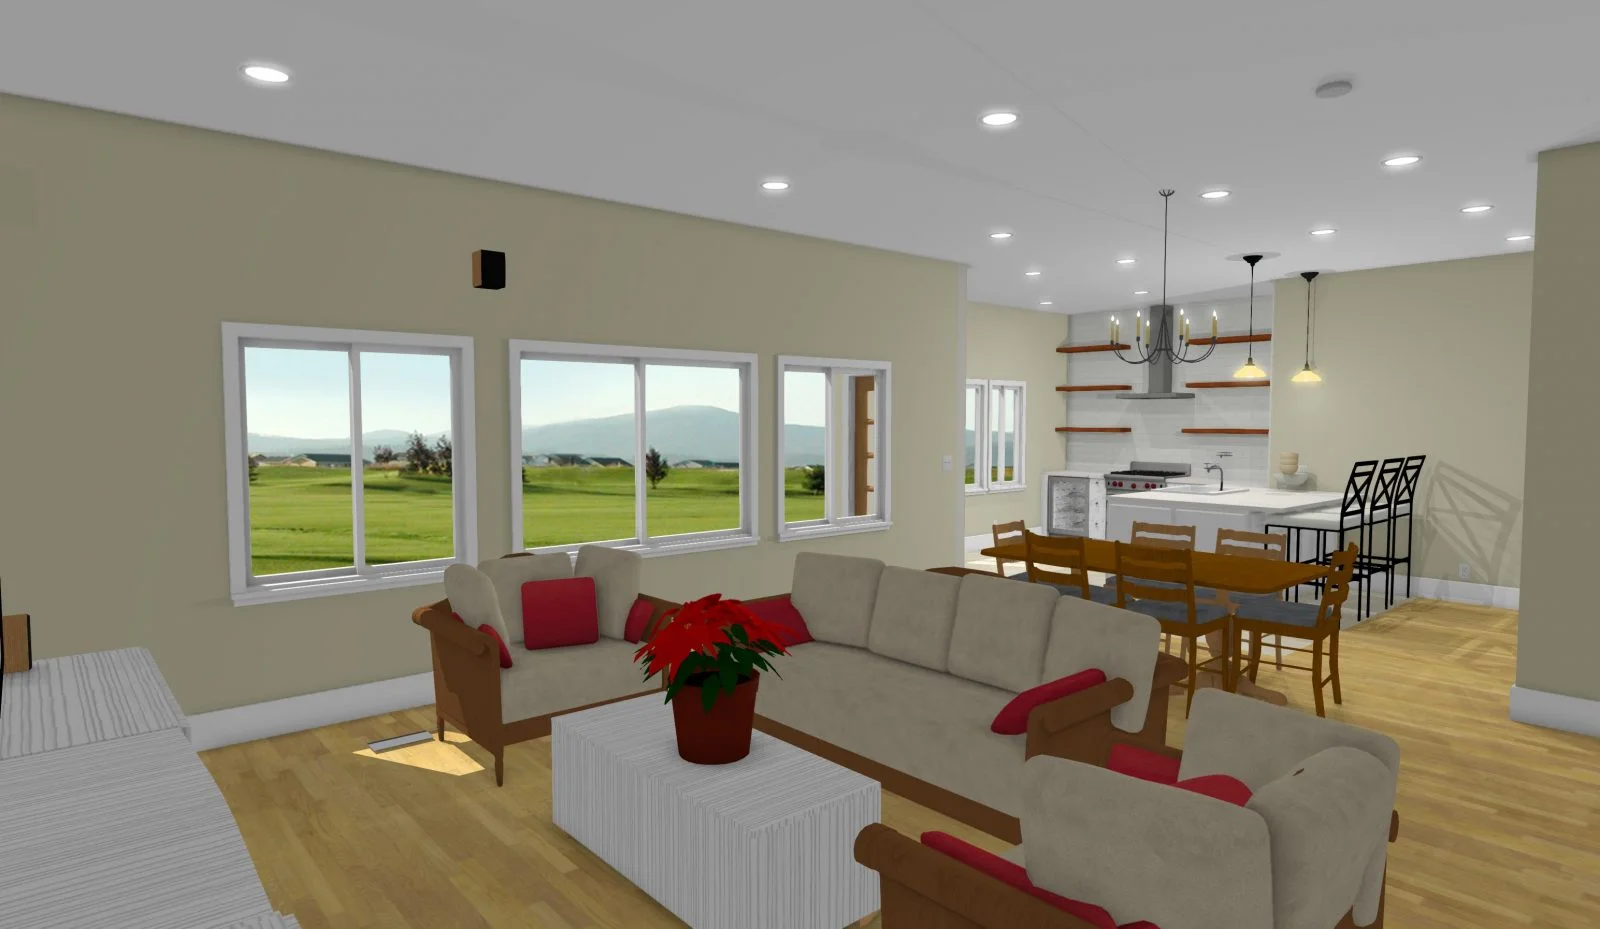
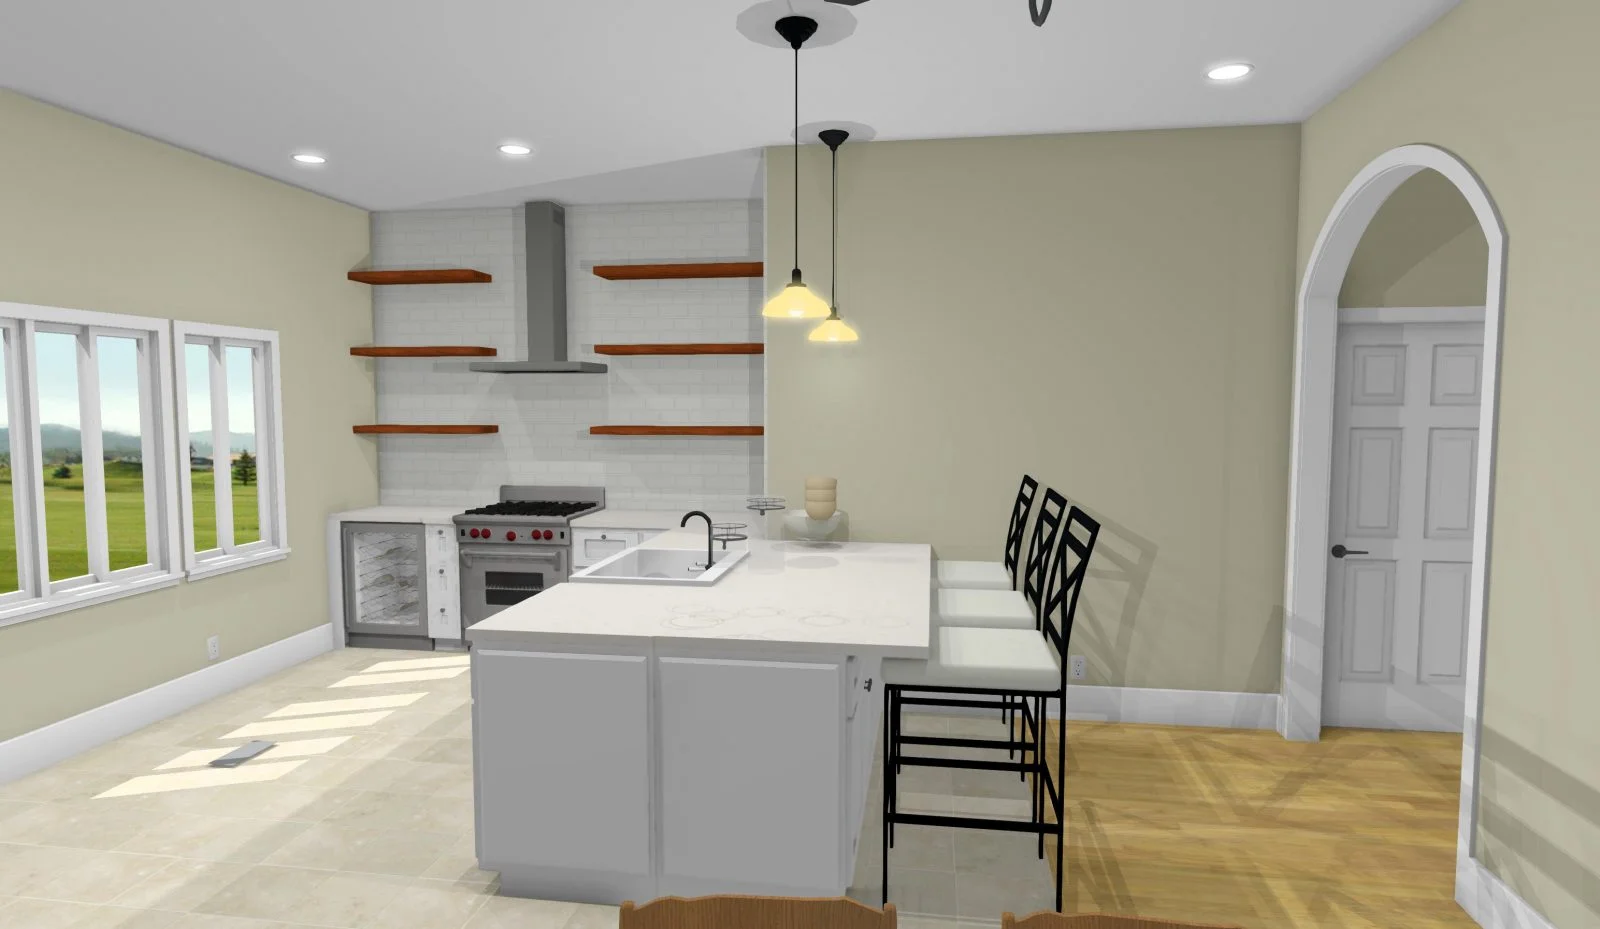
Common Questions About This Project
Yes. This project was measured and designed entirely through our guided remote process, allowing us to work with the homeowner remotely from start to finish.
Ceiling height affects both comfort and code compliance. A taller ceiling, like the 106 inches on this project, gives more flexibility for lighting, flooring buildup, and how open the finished space feels.
Yes, as long as plumbing, venting, and electrical are planned correctly from the start. That planning is exactly what we document in the blueprint, including the range hood venting path.
Yes. We regularly design for homeowners outside our local area, using the same measurement and design process, with an added charge to cover the extra coordination involved.
A project like this includes a full 3D design concept, a complete architectural blueprint covering every room, and an itemized XactPRM quote, all part of our Multi-Space Package.