Loading

About Us

About Reliable Design Studio

Interior Design Built Around Accurate Measurements , Not Guesswork

Reliable Design Studio takes your interior project from a rough idea to a fully drafted, construction-ready plan. We start by taking precise measurements of your space – whether we’re on-site or working from the guided measurement process we walk you through remotely – and we build every design around your home’s real dimensions, not assumptions.

From there, we develop 3D design concepts so you can see and approve your new basement, bathroom, kitchen, attic, or open-concept layout before we finalize anything. Once the design is locked in, we produce a full architectural blueprint and print package that’s ready for permit submission and ready to hand to your contractor – along with an accurate cost estimate generated through XactPRM, so you’re protected from inflated quotes and surprise costs down the line.

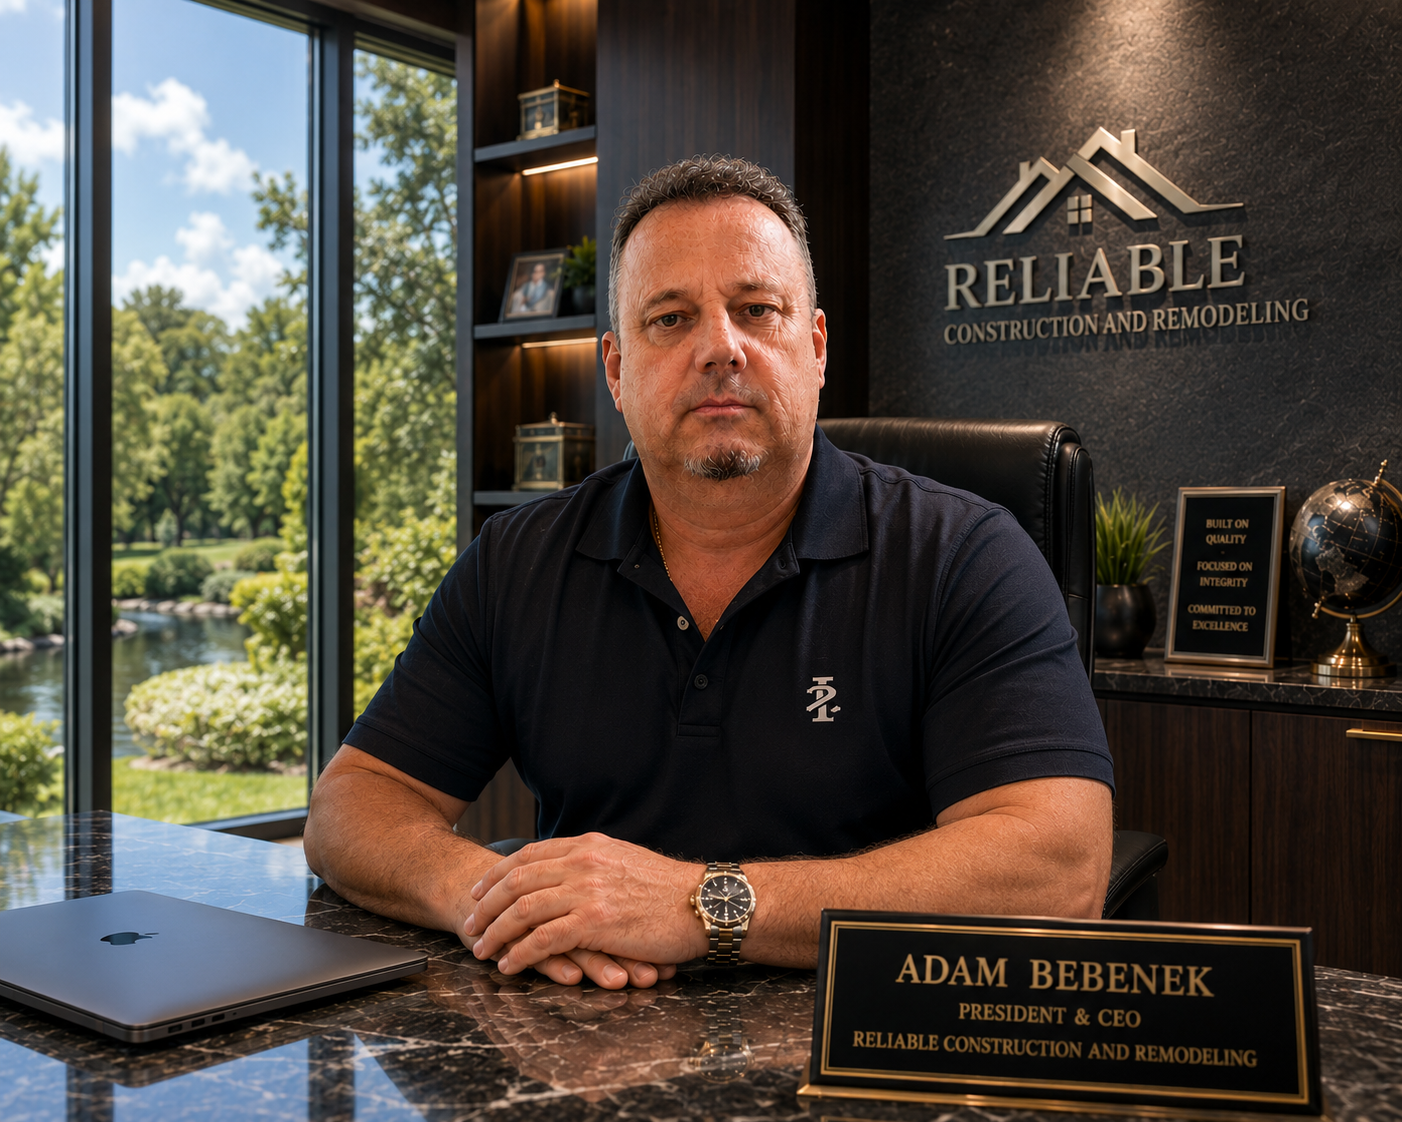
Adam Bebenek, Founder of Reliable Design Studio
Founder Hands-on from first measurement to final blueprint
Meet Our Founder

Adam Bebenek

Founder & Principal Designer, Reliable Design Studio

Adam founded Reliable Design Studio to give homeowners something the remodeling industry often skips: an accurate, honest plan before a single wall comes down. His background working alongside contractors and homeowners on real renovation projects shapes every design the studio delivers – practical, measured, and built to hold up under real construction.

Today, Adam leads every project with the same standard: precise measurements, clear 3D concepts, permit-ready blueprints, and an accurate XactPRM quote – so homeowners walk into their renovation with confidence instead of guesswork.

Hands-On Project Experience Basements, bathrooms, kitchens & attics
XactPRM-Verified Quotes Accurate pricing on every project
Permit-Ready Documentation Blueprints built to pass local review
Client-First Process Clear communication, no surprises
Start Your Project With Adam

Our Core Values

The Principles That Shape Every Project We Build

Our work is guided by strong values that ensure quality, transparency, and long-term success in every project we deliver.

Trusted Integrity

We operate with honesty, transparency, and accountability in every project, building strong and lasting relationships with our clients.

Expert Craftsmanship

Our skilled team delivers precision and quality workmanship using proven techniques and industry best practices.

Commitment to Excellence

We go beyond expectations to ensure every project meets the highest standards of safety, durability, and performance.

Who We Are

Building Confident Designs with Accuracy, Trust, and Craftsmanship

Reliable Design Studio is a trusted interior design and architectural blueprint studio dedicated to helping homeowners plan basements, bathrooms, kitchens, and attics with confidence.
We combine precise, real-world measurements with detailed 3D design and permit-ready blueprints to create plans that are practical, accurate, and built to last. Our approach focuses on clear communication, honest pricing, and long-term value for every client.

30+ Years of Excellence & Trust

Delivering high-quality projects and building strong relationships with clients and partners.

Our Mission

Our mission is to deliver reliable interior design solutions through precise measurements, transparent processes, and accurate, permit-ready blueprints that create lasting value for every homeowner we work with.

Why Choose Reliable Design Studio

Turning Your Renovation Vision Into a Confident, Buildable Plan

We combine accurate measurements, honest communication, and a client-first approach to deliver designs that are practical, permit-ready, and built to reflect how you actually live.
We focus on understanding your goals and space, delivering a customized design tailored to how you'll actually use the room.
Every step - from measurements to your final XactPRM quote - is explained clearly, so you always know what's happening next and what it costs.
Every blueprint is built from precise measurements, not guesswork, so what you approve in 3D is exactly what gets built.
From your first consultation through permit assistance, you're working with a team that stays involved at every stage of your project.
0 +

Successfully Completed Projects

0 +

Years of Industry Experience

0 +

Skilled Professionals

Our Featured Projects

Building the Future, One Project at a Time

We take pride in delivering projects that combine innovative design, structural integrity, and long-term value. Each project reflects our commitment to quality craftsmanship and client satisfaction.

0 +

Projects Successfully Delivered

0 %

Client Satisfaction Rate

Interested in learning more about our projects?

Explore our full portfolio and discover the opportunities waiting for you.

Request a Free Consultation

Fill out the form below and one of our coaching specialists will get back to you within 24 hours.


    Get In Touch

    Let’s Build Your Next Project Together

    Whether it’s a basement, bathroom, kitchen, or attic design, or a full home rehab, we’re here to help you every step of the way – from your first measurement to your final blueprint.

    Our Service Packages

    Clear Design Packages, Based on Your Project Size

    Every package includes a full 3D design and architectural blueprint, so you always know what a plan involves before you start.
    Single-Space Package

    $2,200

    / Project

    One room · up to 1,200 sq ft

    Features

    ✓ FREE — “Six Secrets to Successful Remodeling” guide to choosing the right contractor
    ✓ FREE bathroom & wet bar design add-on
    Multi-Space Package

    $2,200 – $3,600

    / Project
    Multiple rooms · 1,200–3,000 sq ft

    Features

    ✓ FREE — “Six Secrets to Successful Remodeling” guide to choosing the right contractor
    ✓ FREE bathroom & wet bar design add-on

    Whole-Home Package

    $3,600 – $5,000

    / Project

    Whole home · 3,000–5,000 sq ft

    Features

    ✓ FREE — “Six Secrets to Successful Remodeling” guide to choosing the right contractor
    ✓ FREE bathroom & wet bar design add-on

    Testimonials

    Trusted by Clients, Proven by Results

    We take pride in delivering construction solutions that exceed expectations. Our clients trust us for our quality, transparency, and commitment to excellence in every project.

    4.9 / 5

    Average rating from our satisfied construction clients

    Trusted by 50+ homeowners, businesses, and property developers across multiple cities

    Basement Design Studio place picture
    5.0
    Based on 10 reviews
    habib khosty profile picture
    habib khosty
    2 weeks ago
    Working with Basement Design Studio was an excellent experience from start to finish. Adam took the time to understand exactly what we wanted and turned our ideas into a practical, beautiful basement design. The 3D plans made it easy to visualize every detail before construction began, and the final layout exceeded our expectations. The communication, creativity, and professionalism throughout the process made everything smooth. I would gladly recommend Basement Design Studio to anyone planning a basement renovation.
    Jack Ferrel profile picture
    Jack Ferrel
    2 years ago
    We were completely blown away by the service and quality provided by Basement Design Studio. Adam’s attention to detail and personalized approach set him apart. The 3D renderings gave us a clear vision of our basement, and the final design turned out better than we could have imagined.
    Ratiya A profile picture
    Ratiya A
    2 years ago
    Working with Basement Design Studio was one of the best decisions I made. I've never been the best at interior design, so I hired this company to get the job done and I must say that I was very pleased.
    kim chai profile picture
    kim chai
    2 years ago
    Excellent work, got my basement blue print and 3 D design that help me out my execution.
    Highly recommended and very flexible with Adam to getting things done as we had severals changes.
    Manual Osborne profile picture
    Manual Osborne
    2 years ago
    Adam and Basement Design Studio exceeded our expectations in every way. The designs were not only beautiful but also practical and functional. The prints helped us avoid costly mistakes during construction, and the entire process was stress-free. Five stars without hesitation!
    Chris Thompson profile picture
    Chris Thompson
    2 years ago
    Adam and the team at Basement Design Studio were phenomenal! They provided a comprehensive and accurate layout for our 1200 sq. ft. basement. The detailed prints helped us avoid costly mistakes and ensured the contractor knew exactly what to do. Exceptional service from start to finish!