Discover Our Services
Have a Project in Mind? Let’s Talk
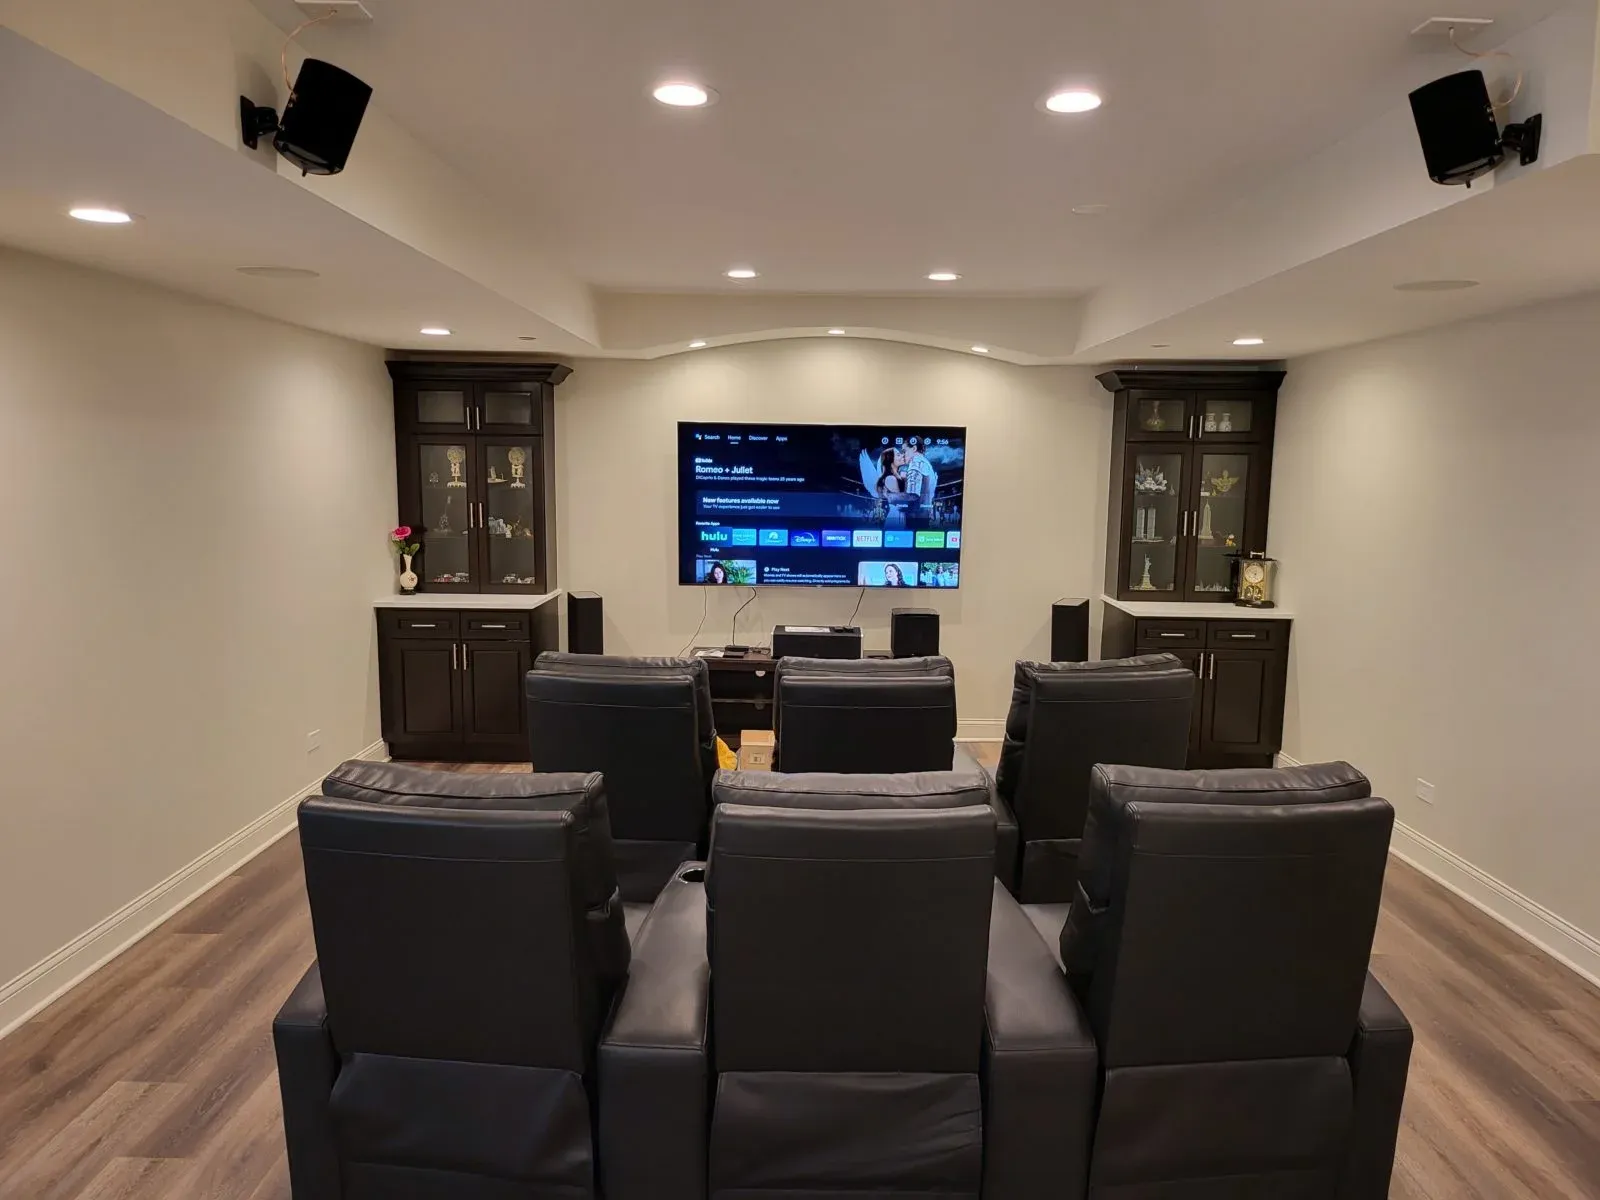
Basement Design
Services You Can Trust
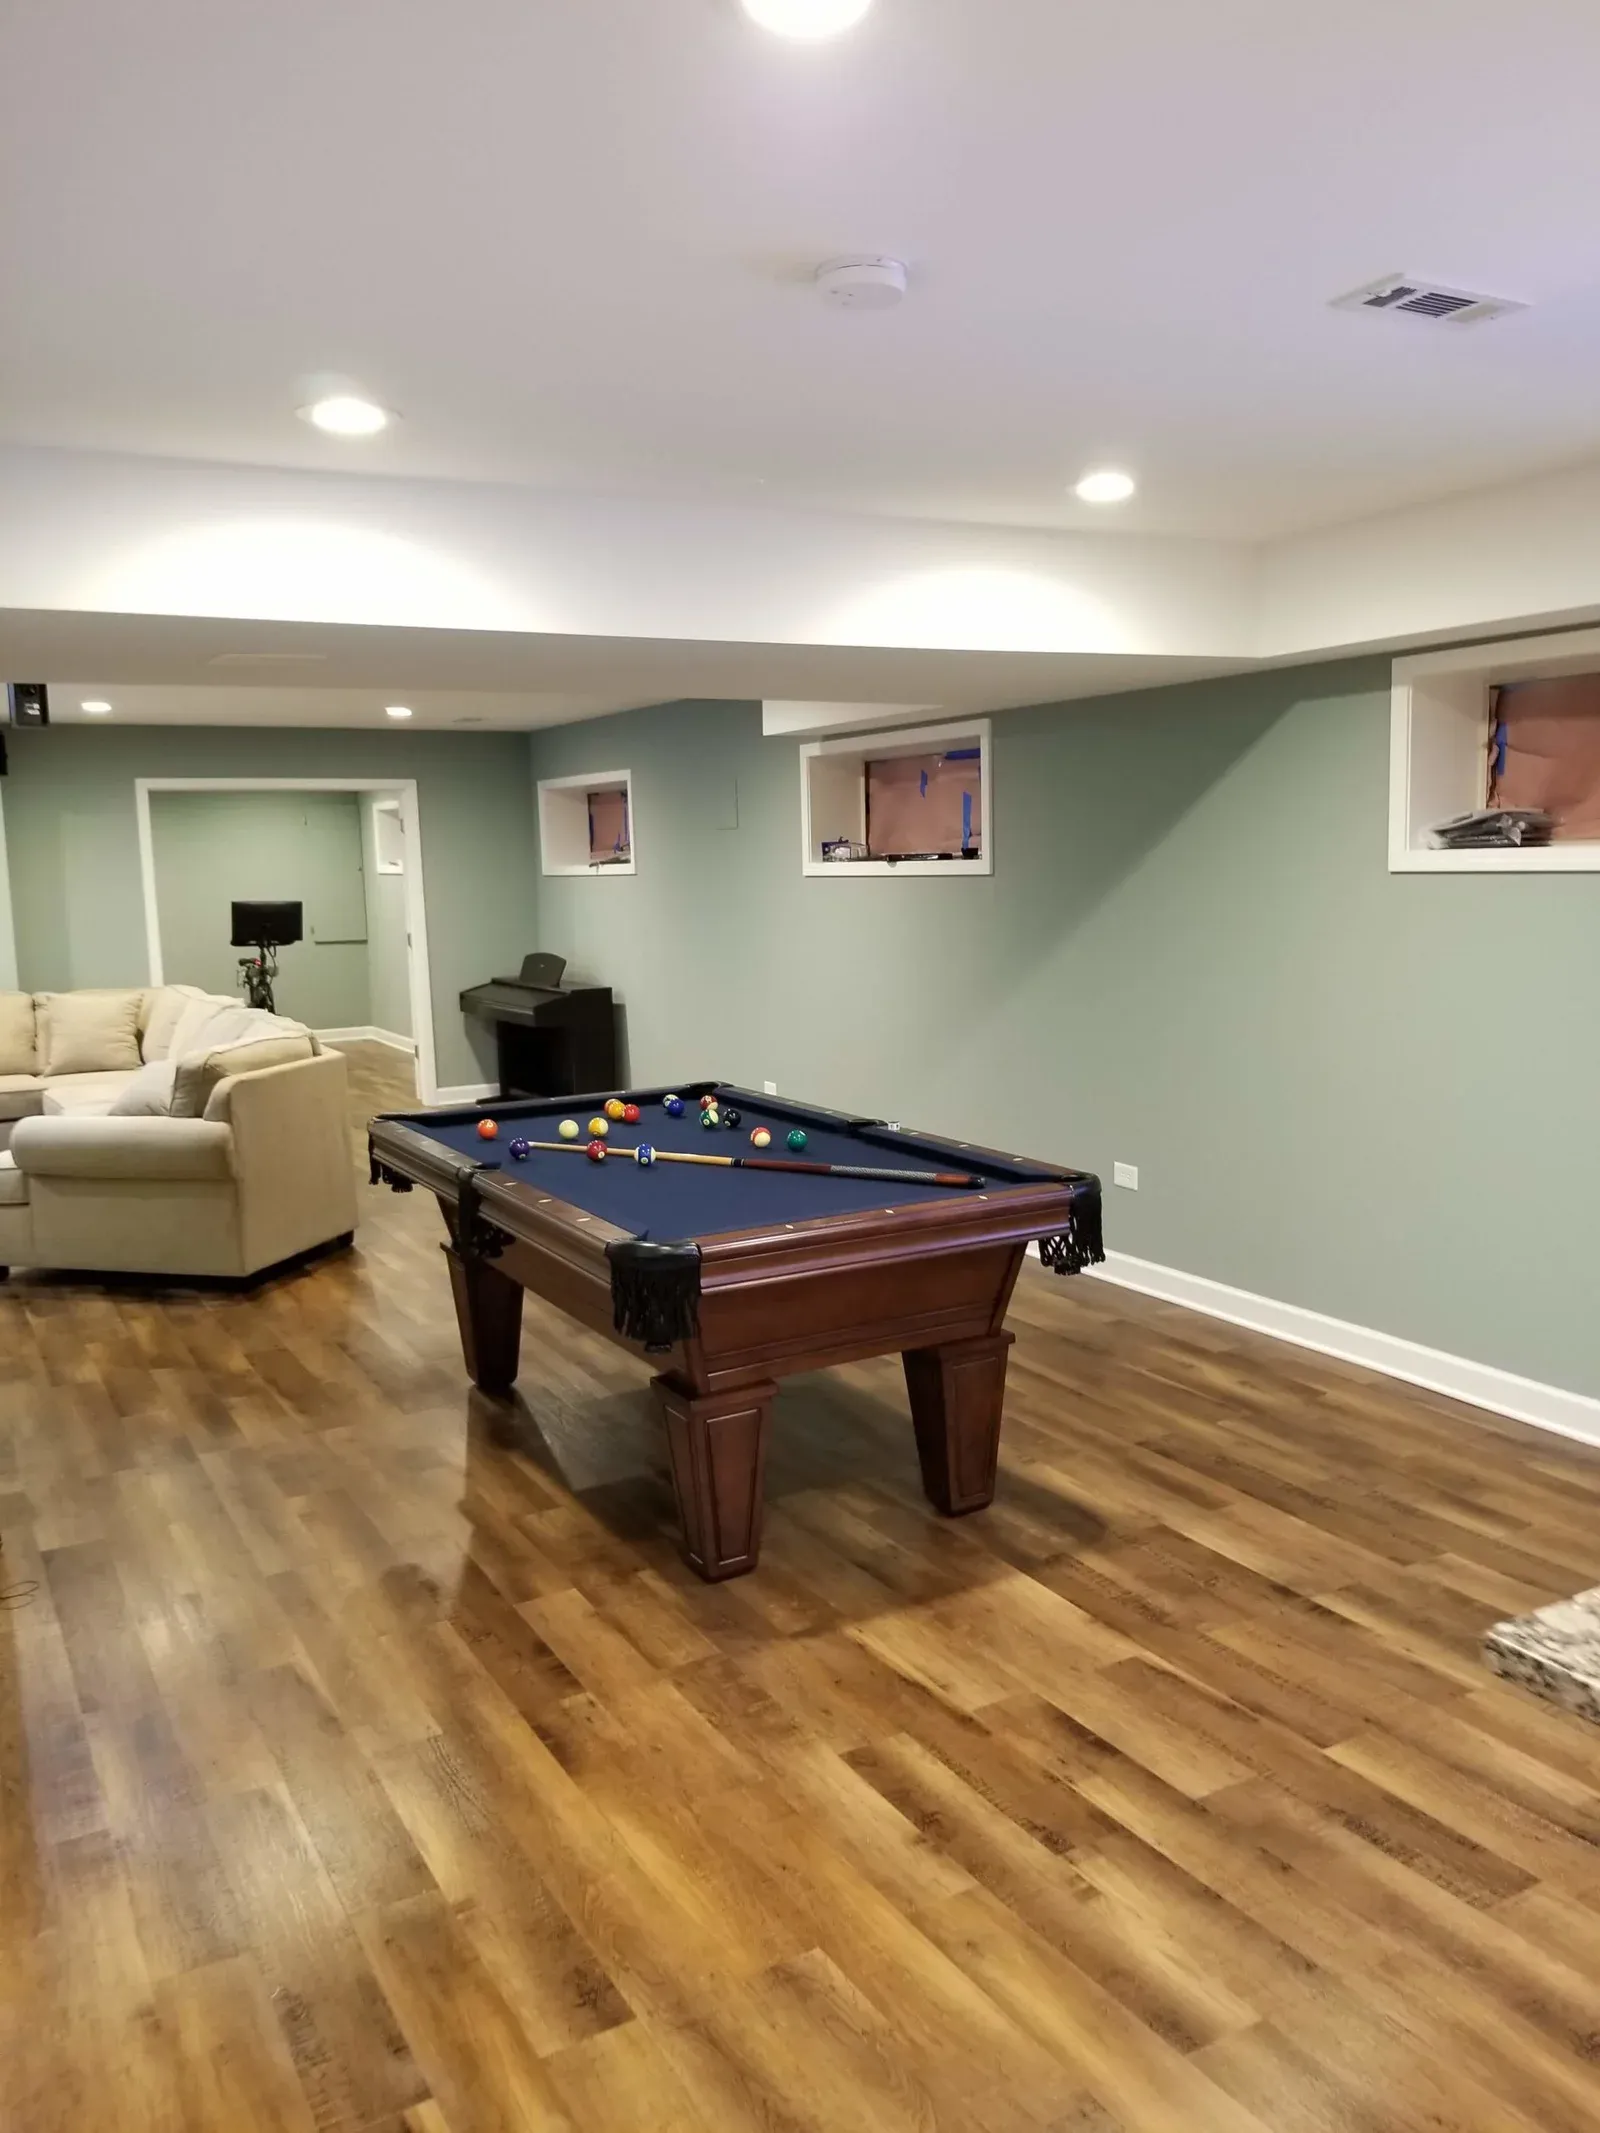
We measure ceiling height, support columns, plumbing lines, and window wells in detail, so your basement design fits the space exactly as it is.
Before we draft a single blueprint line, you’ll see a 3D design concept of your new basement layout to review and approve.
- Living area & entertainment space layout
- Storage & utility area planning
- Wet bar & bathroom placement
- Egress window & code-aware design
Why Choose Our Basement Design & Finishing Services
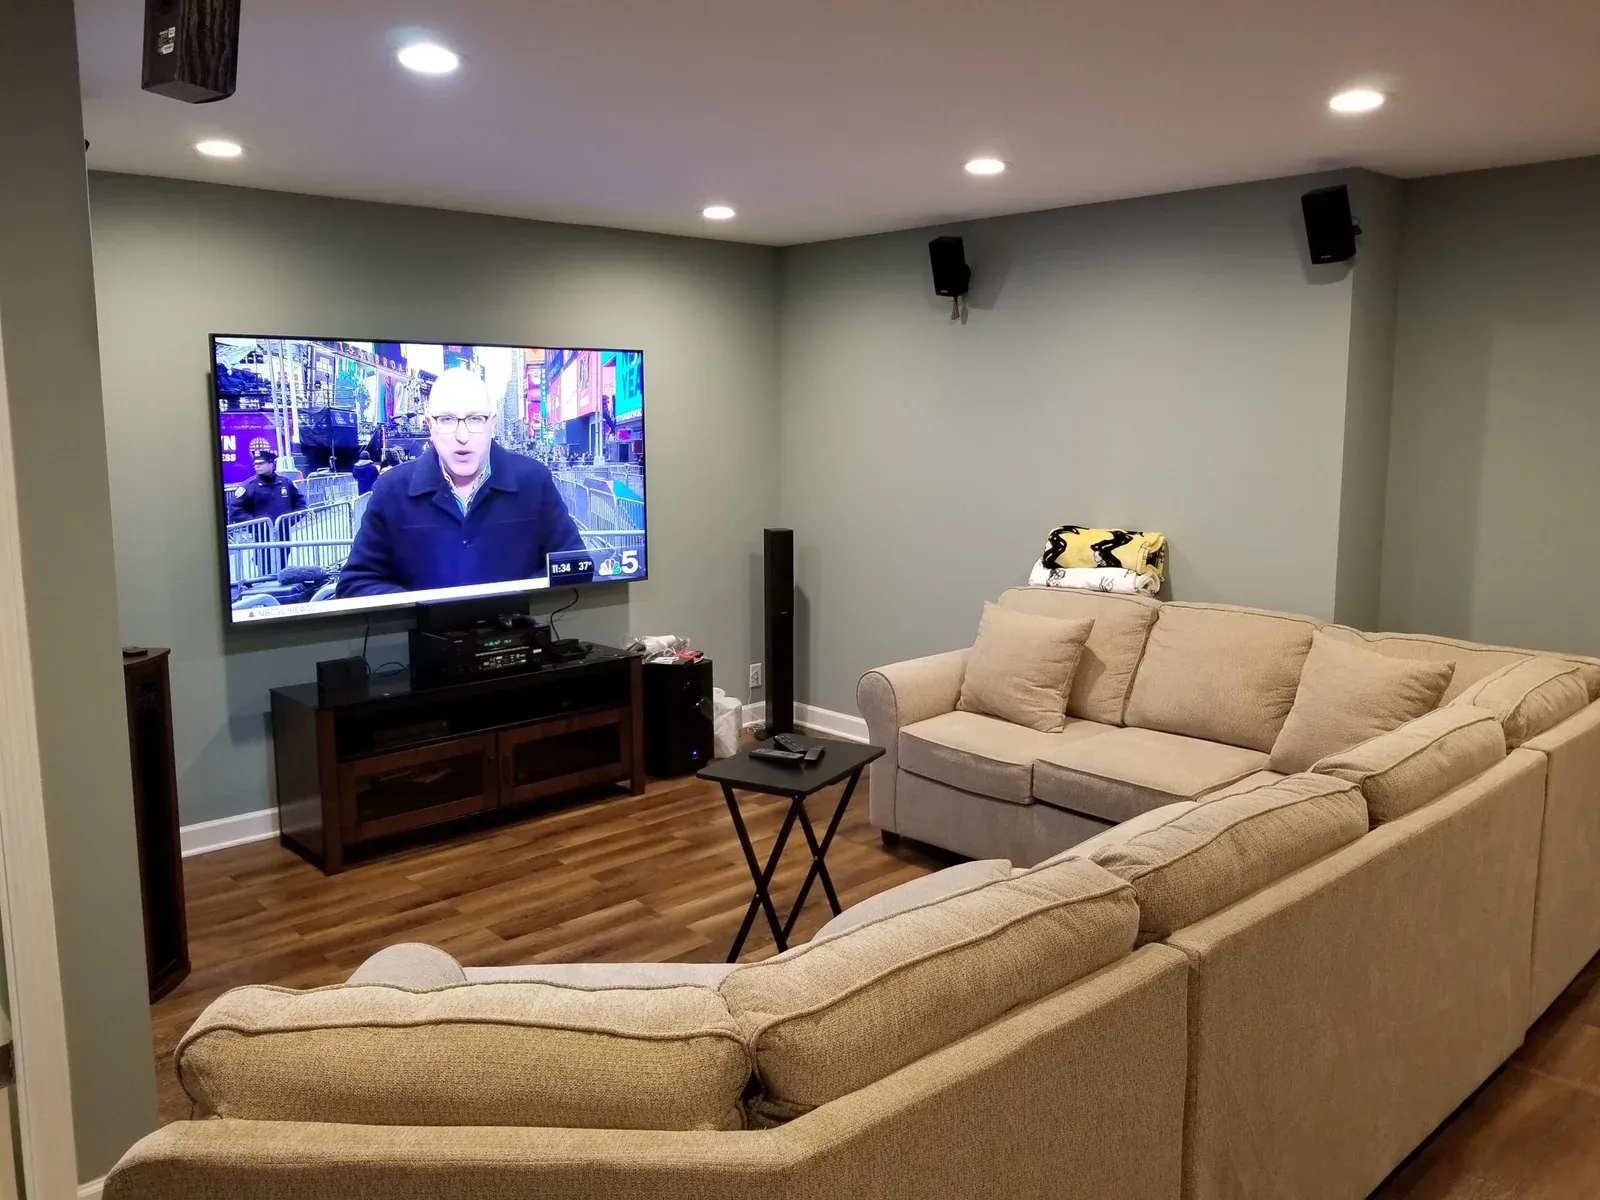
Rooms Measured & Designed
Specialty Interior Spaces
Software-Verified Quotes
What Makes Us Different
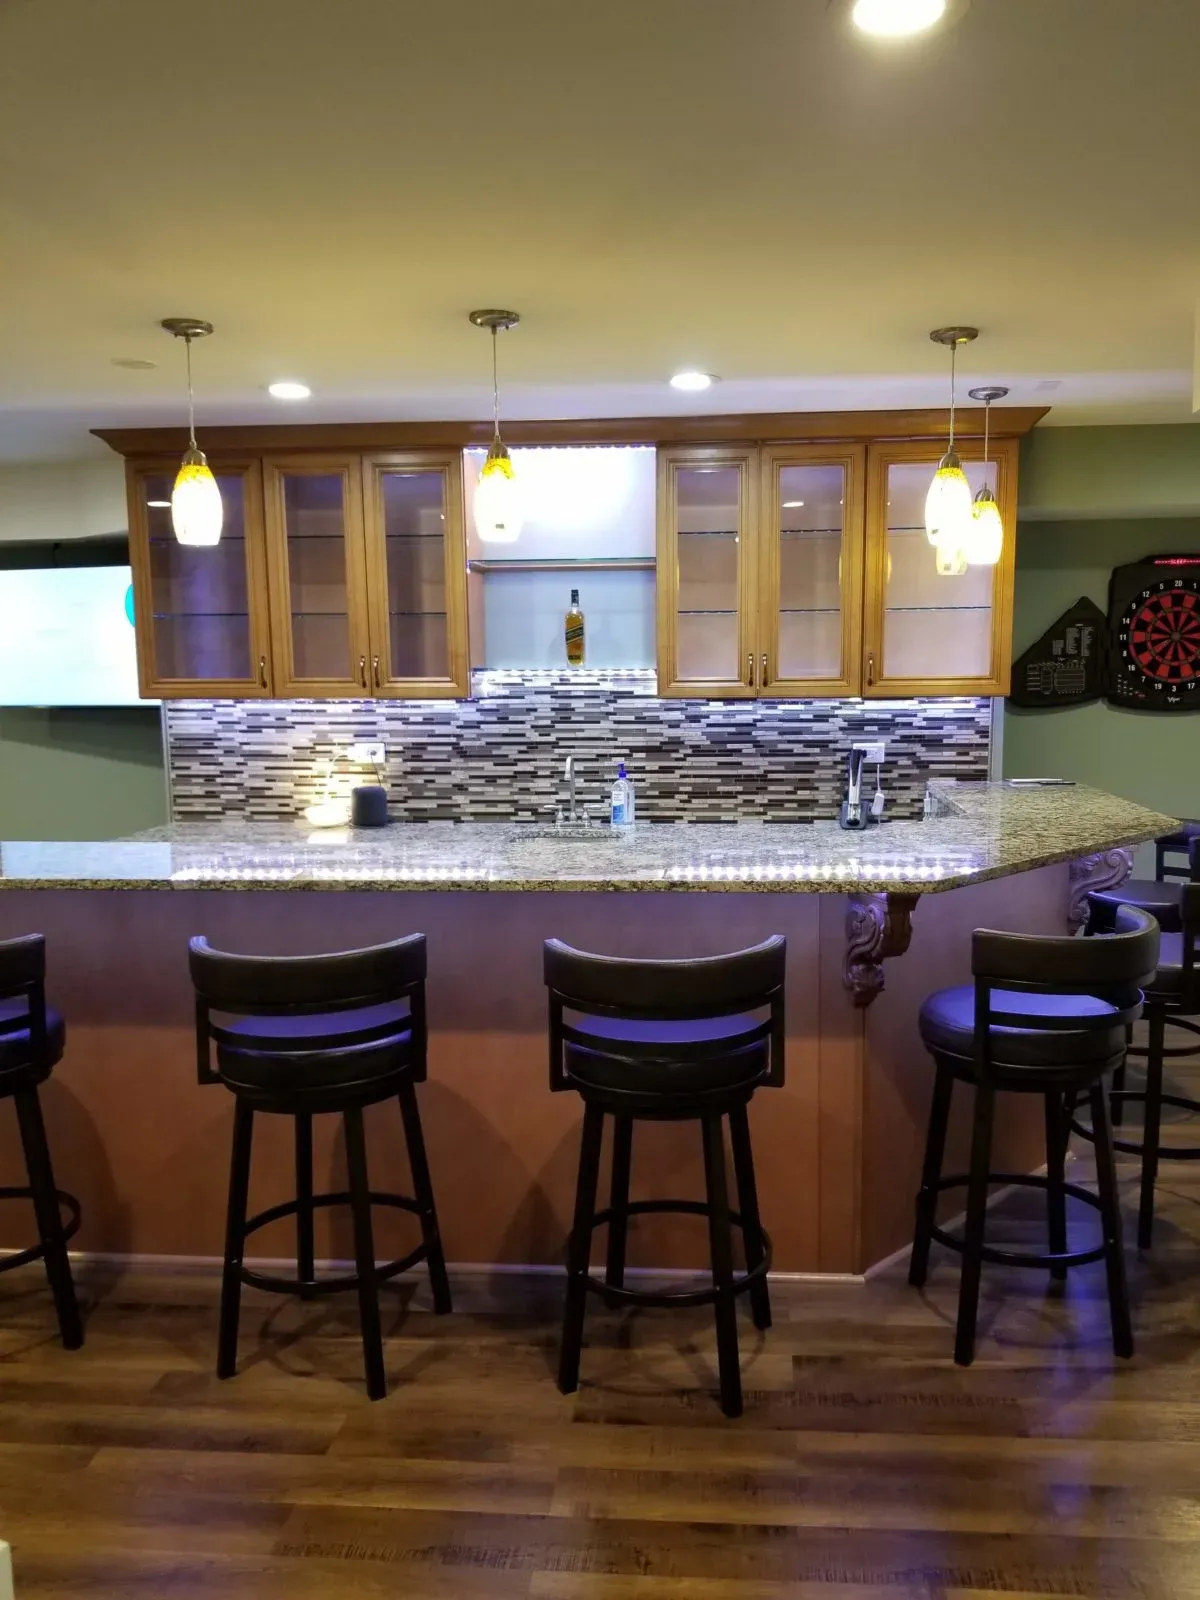
Whether we’re on-site or working from your own guided measurements, your basement design gets the same level of accuracy.
We tell you exactly what’s included in your design and quote, with no surprise costs or vague scope.
Common Questions About Basement Design & Finishing
No. An architectural seal is only required for new home construction or home additions. Basement finishing is interior work, so your design doesn't need a sealed architect — which keeps the process faster and more affordable.
Yes. Bathroom and wet bar layouts are a standard part of our basement design service, and we plan them around your existing plumbing lines wherever possible to help control cost.
We guide you through a simple process to measure your own basement and send us the details, along with photos. On-site visits are available outside our local area for an added travel charge.
We generate your quote using XactPRM, the same estimating software used across the remodeling industry, so you get an itemized number to compare against any contractor's bid.