Other Projects
- Aurora – Basement Design for a Family Entertainment Level
- Barrington – Luxury Basement Design with Bar & Wine Room
- Naperville – Primary Bathroom Design
- Lincolnshire – Ensuite Bathroom Design with Zero-Entry Shower
- Northbrook – Luxury Chef’s Kitchen Design
- Downers Grove – Open-Concept Kitchen Design
- Timnath, Colorado – Full Basement Design
Have a Project in Mind? Let’s Talk
Barrington, IL
2,000 sq ft (est.)
Completed
Project Overview
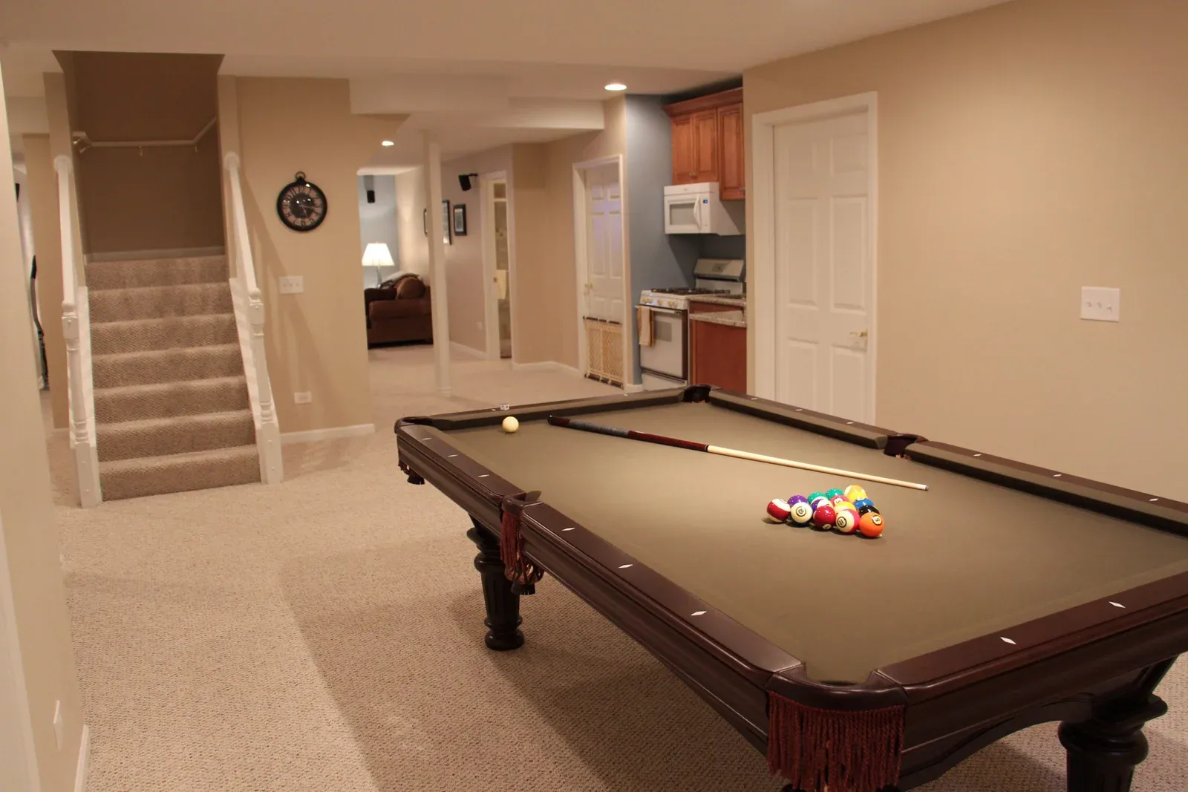
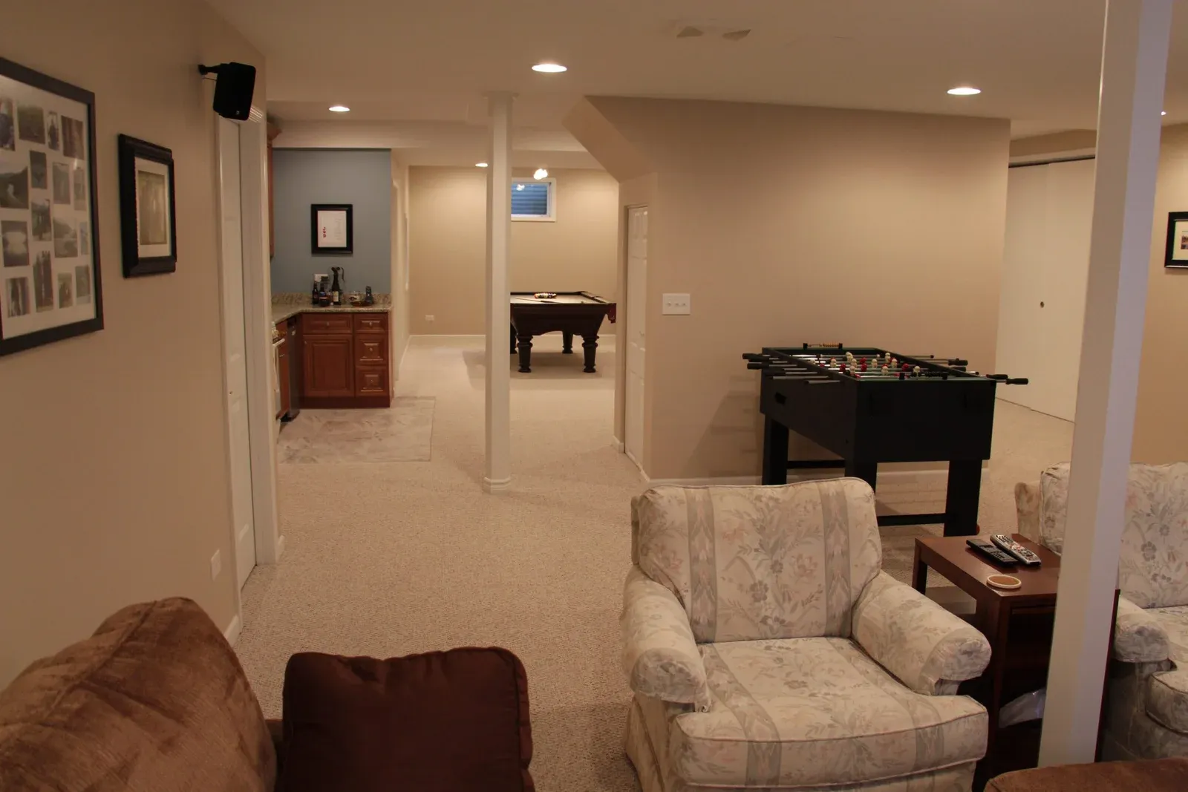
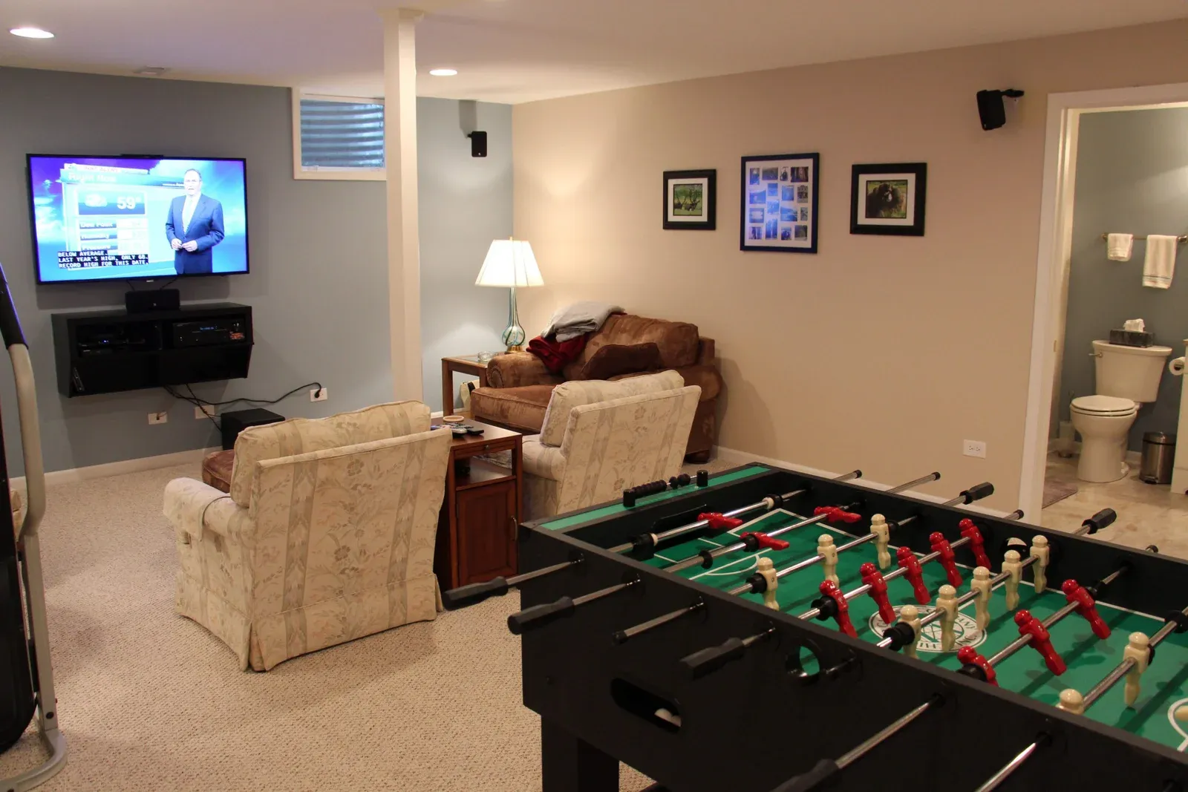
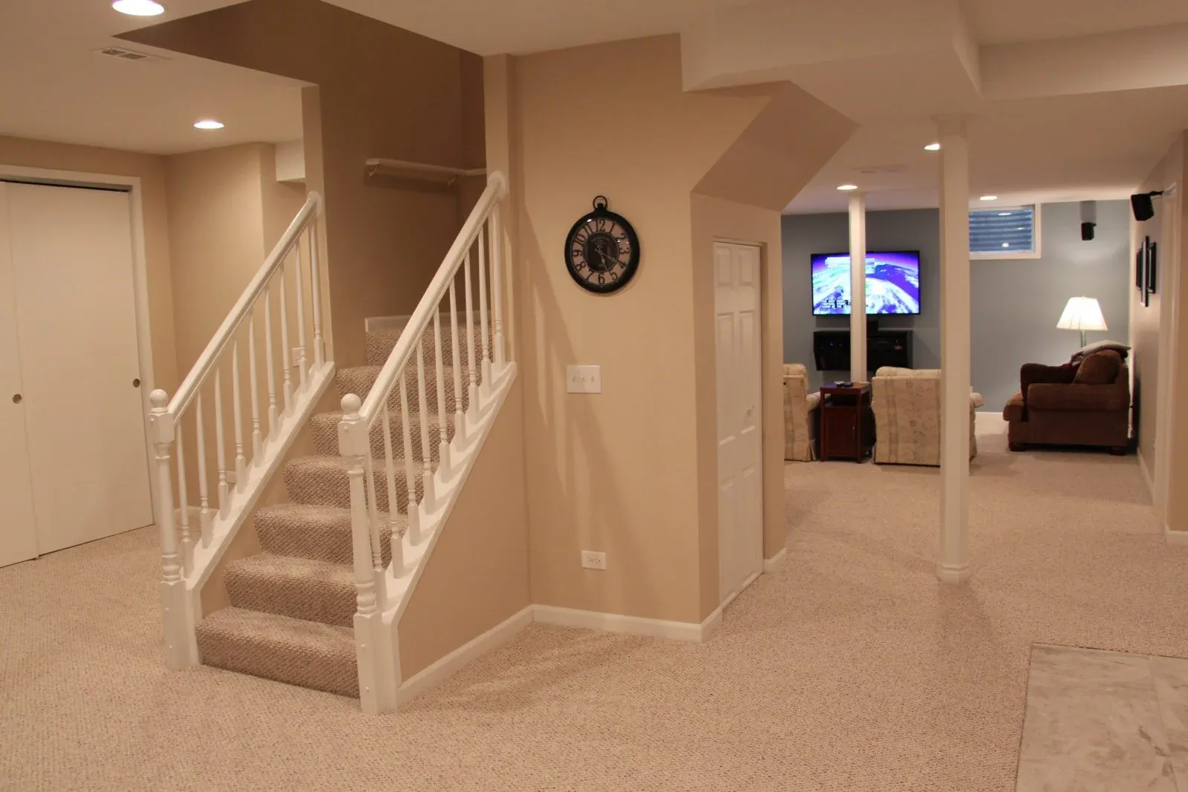
This Barrington, IL basement design project was built around one clear goal: a lower level made for entertaining. The homeowners wanted a custom bar, a dedicated space to display and store wine collections, and a comfortable lounge – all within a basement that still needed to feel cohesive, not like a collection of separate rooms.
We measured the full space and developed a 3D design concept that positioned the quartz bar, temperature-controlled wine room, and lounge area to flow naturally into one another, with a full bathroom tucked nearby for guest convenience. The approved concept became a detailed, construction-ready blueprint covering finishes, electrical, and the mechanical coordination the wine room’s climate control required.
Design Philosophy
Luxury basement spaces live or die on flow. Our design approach treated the bar, wine room, and lounge as one connected entertaining zone rather than three separate rooms, so guests move naturally from one area to the next.
The wine room required special coordination – climate control equipment needs its own electrical and clearance considerations, and we documented those requirements clearly in the blueprint so the homeowner’s contractor could plan for them from the start, rather than discovering the issue mid-build.
Key Features
- Custom quartz bar layout & seating
- Temperature-controlled wine room design
- Connected lounge & entertaining area
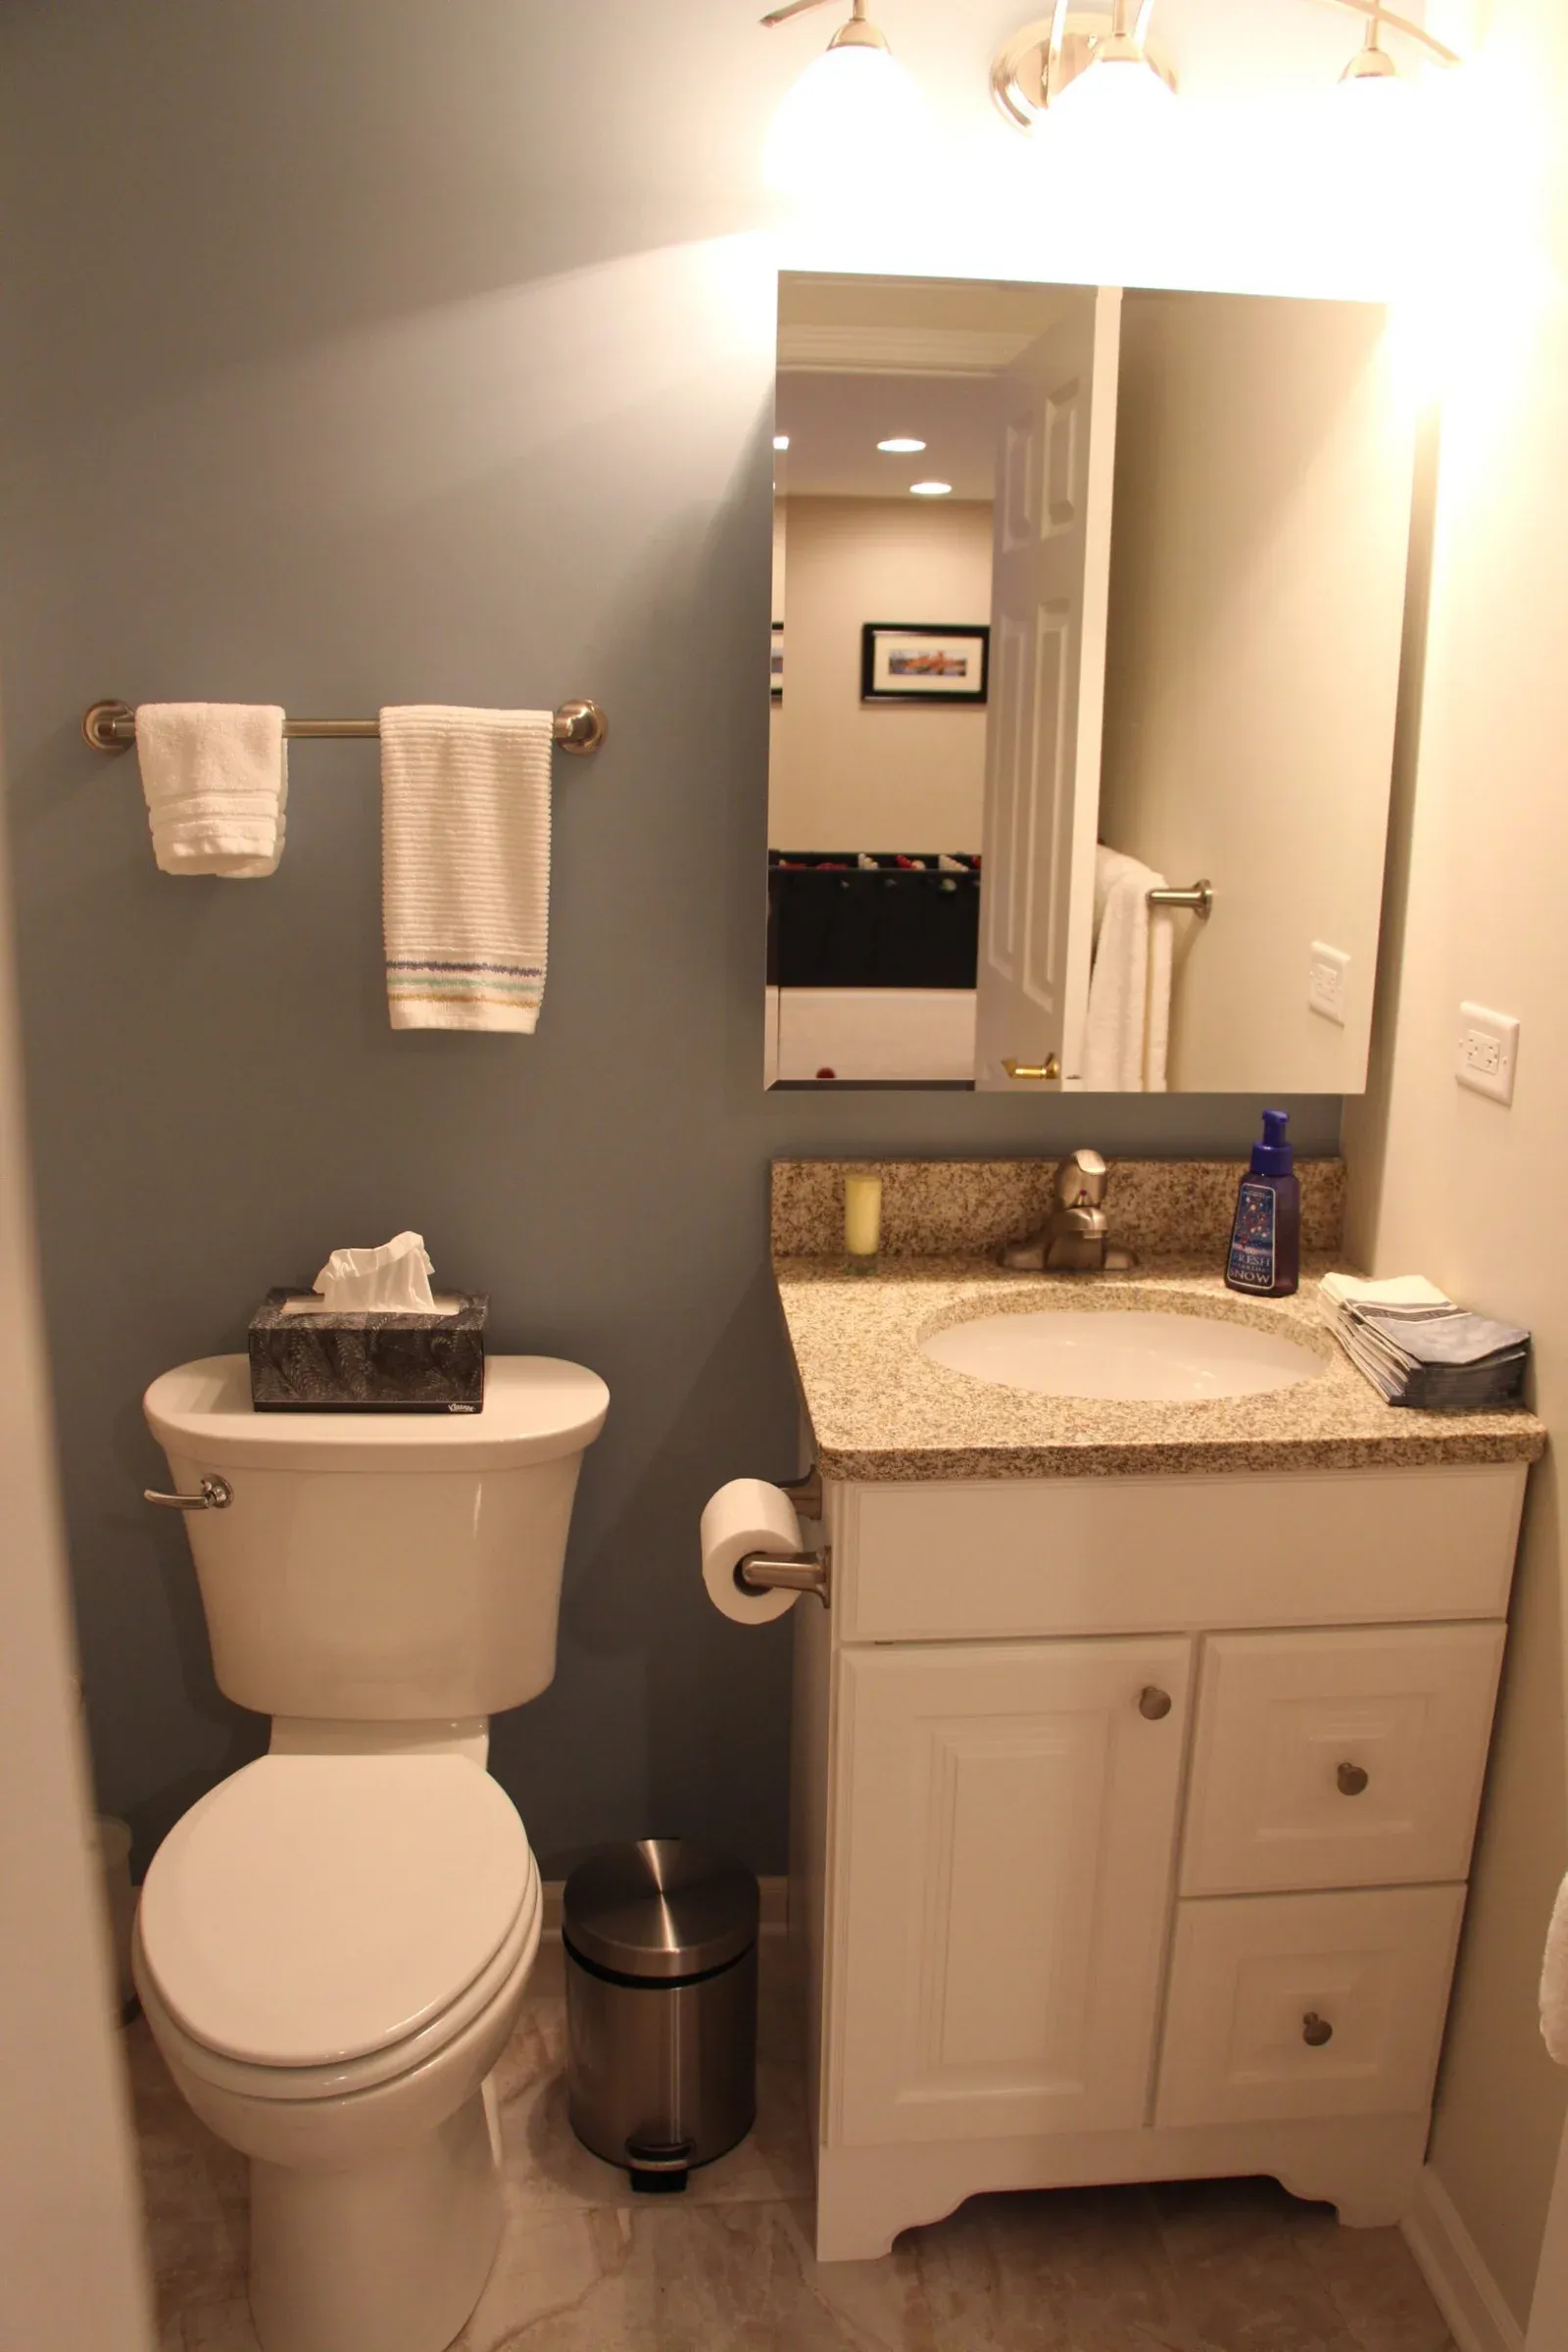
- Full bathroom design for guest use
- Premium finish & millwork specification
- Electrical plan for bar & wine room equipment
Additional Highlights
We coordinated space and electrical requirements for temperature-control equipment directly into the blueprint, avoiding mid-construction surprises.
The bar’s footprint and seating were designed around real hosting scenarios, not just square footage.
Every premium material and fixture selection was documented clearly, so contractor bids reflect the actual scope.
Interior + Lifestyle Visual
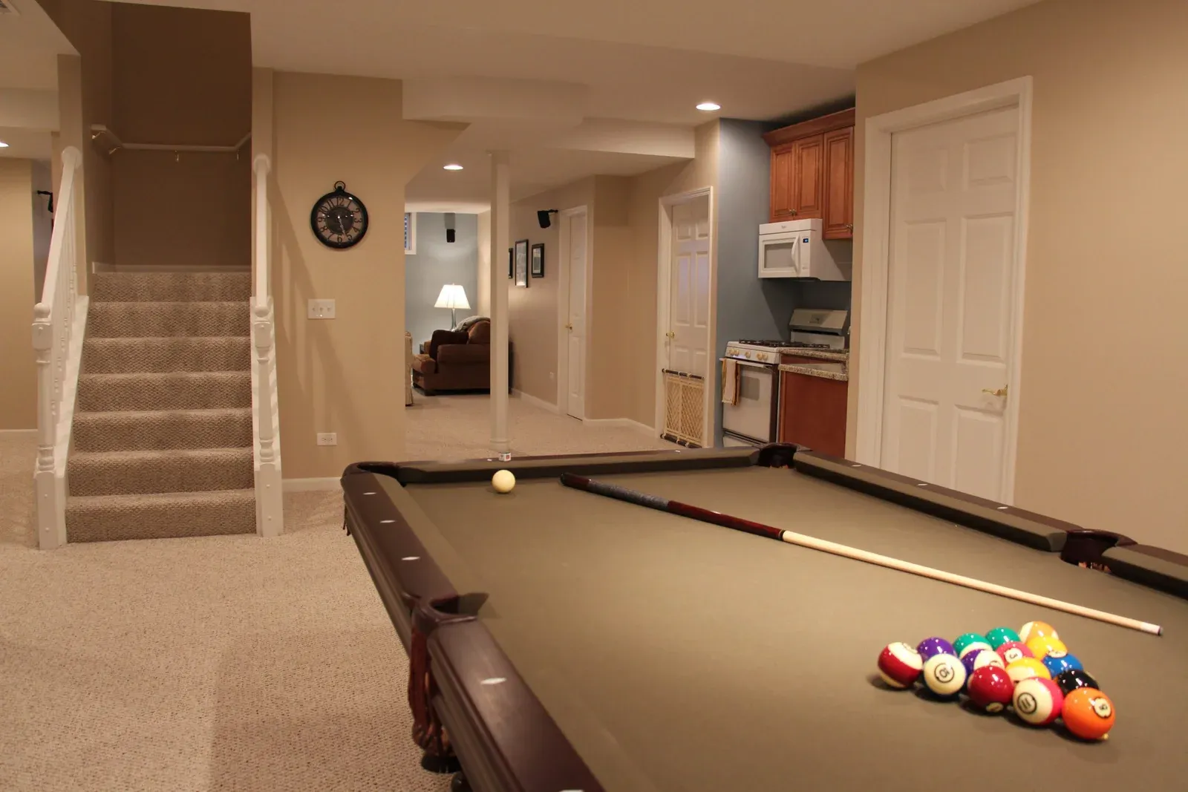
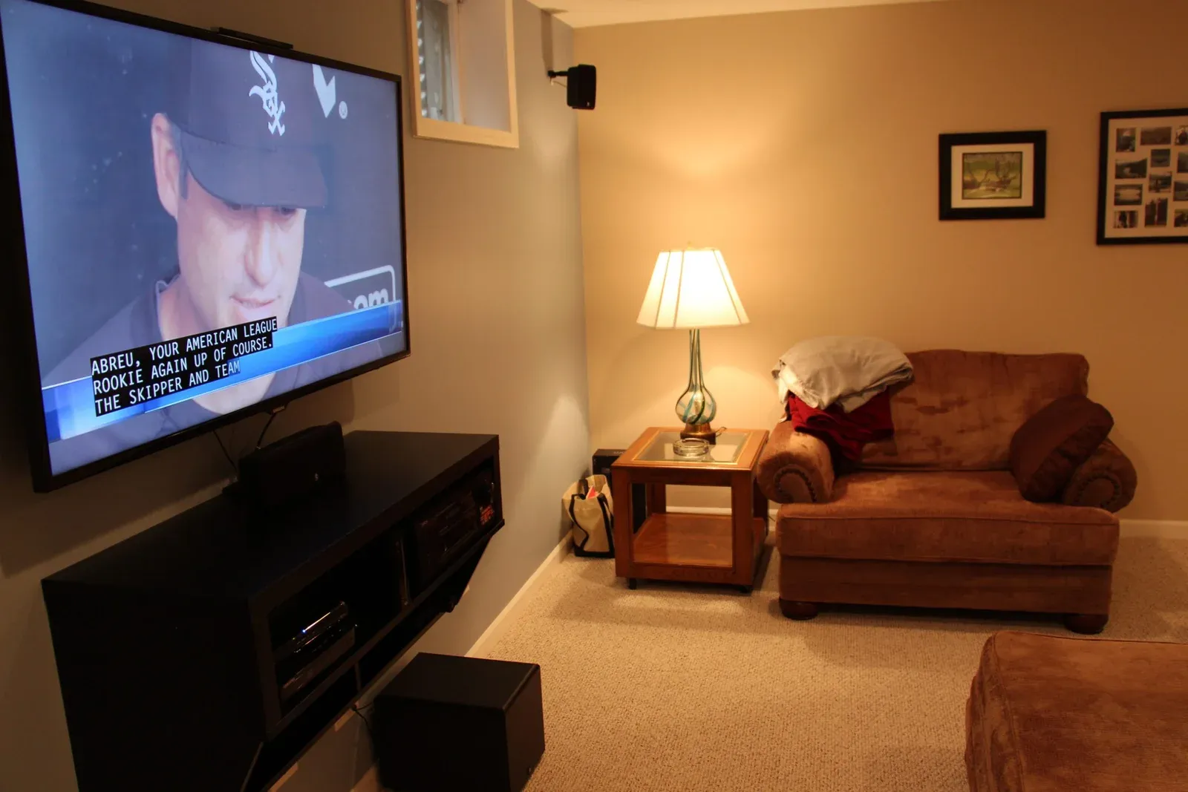
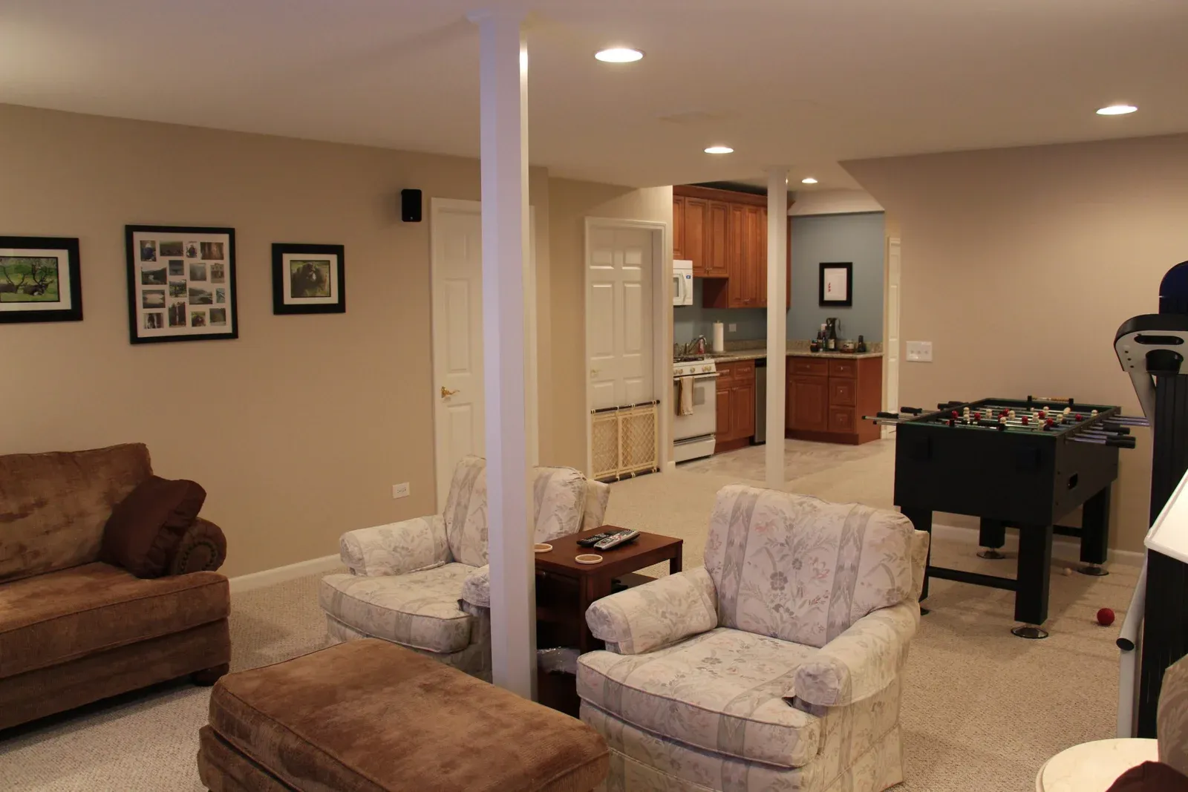
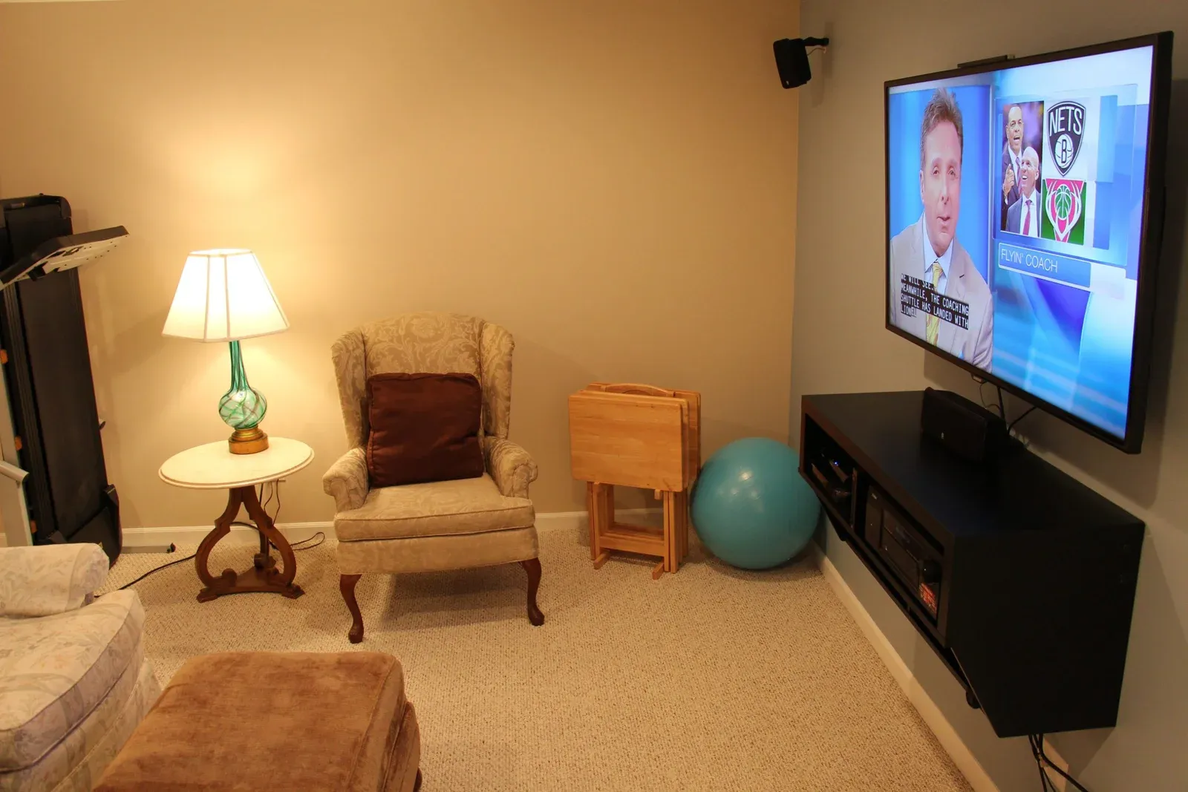
Common Questions About General Construction
Our role included measuring the space, developing the 3D design and blueprint, preparing the permit package, and completing the basement construction. Reliable Basement Finishings handled the construction from start to finish, bringing our design plans to life and ensuring the finished space matched the approved design.
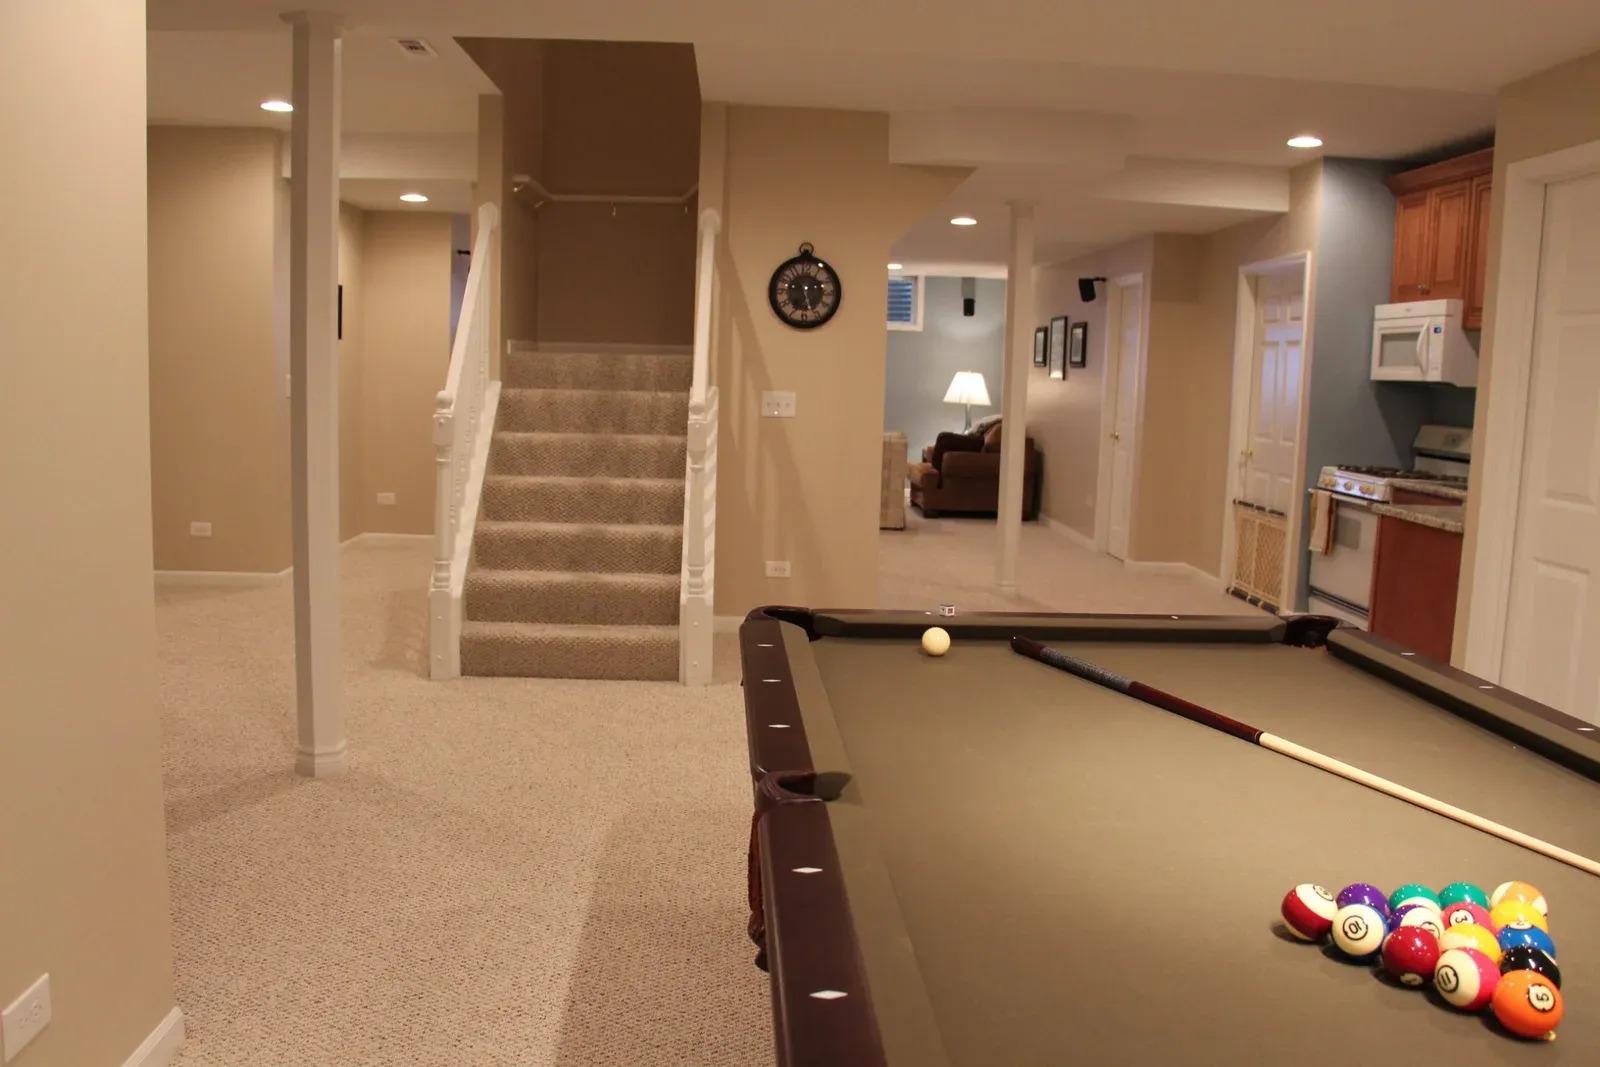
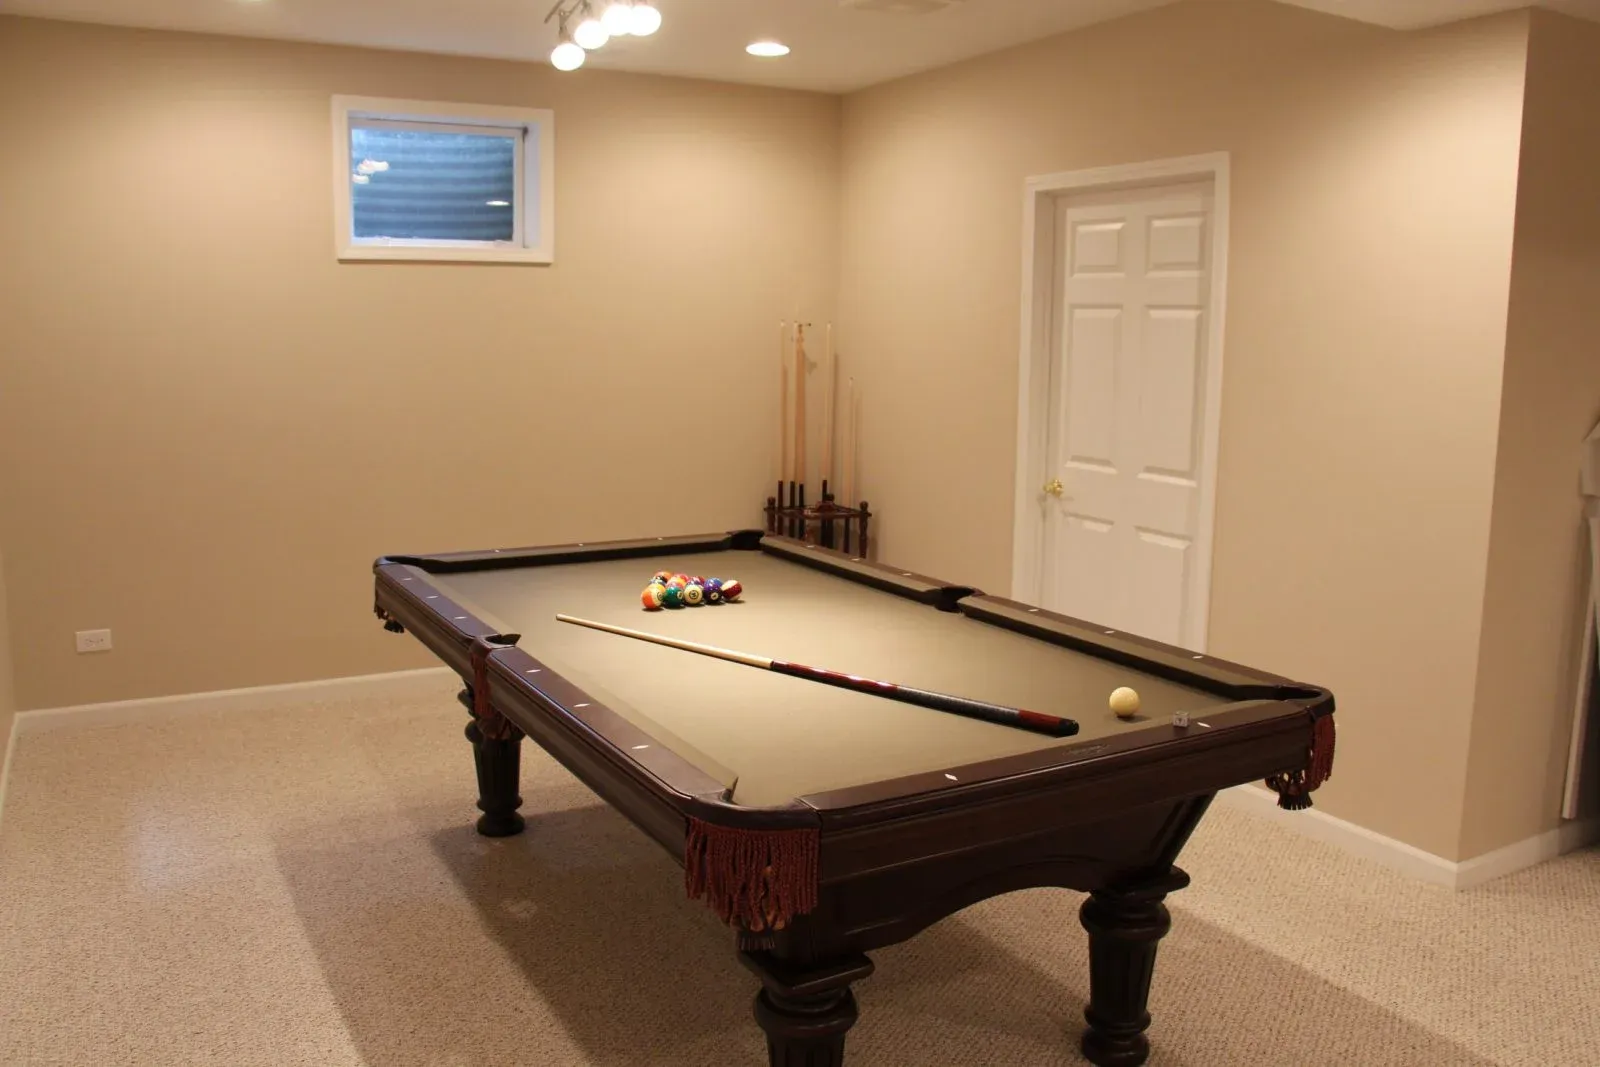
Designing a billiard room involves planning the table layout, ensuring enough clearance around the table for comfortable play, and accounting for lighting, flooring, and surrounding features. We incorporate these details into the 3D design and blueprint to create a functional and well-balanced billiard area within the finished basement.
The bar-and-lounge concept can scale down significantly — the wine room is the main space-intensive element, and it's optional depending on your goals and footprint.
Yes. Permit application assistance is included, and the blueprint is drafted to include the mechanical detail a project like this typically needs for approval.
We generate every quote through XactPRM, which accounts for the premium finishes and additional mechanical work a project like this involves.