Discover Our Services
Have a Project in Mind? Let’s Talk
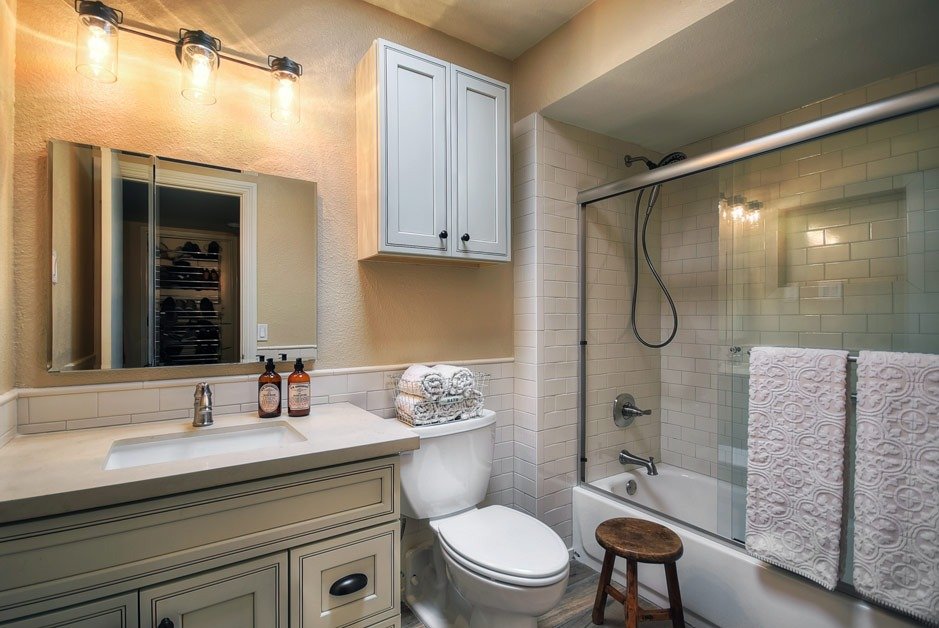
Bathroom Design Services You Can Trust
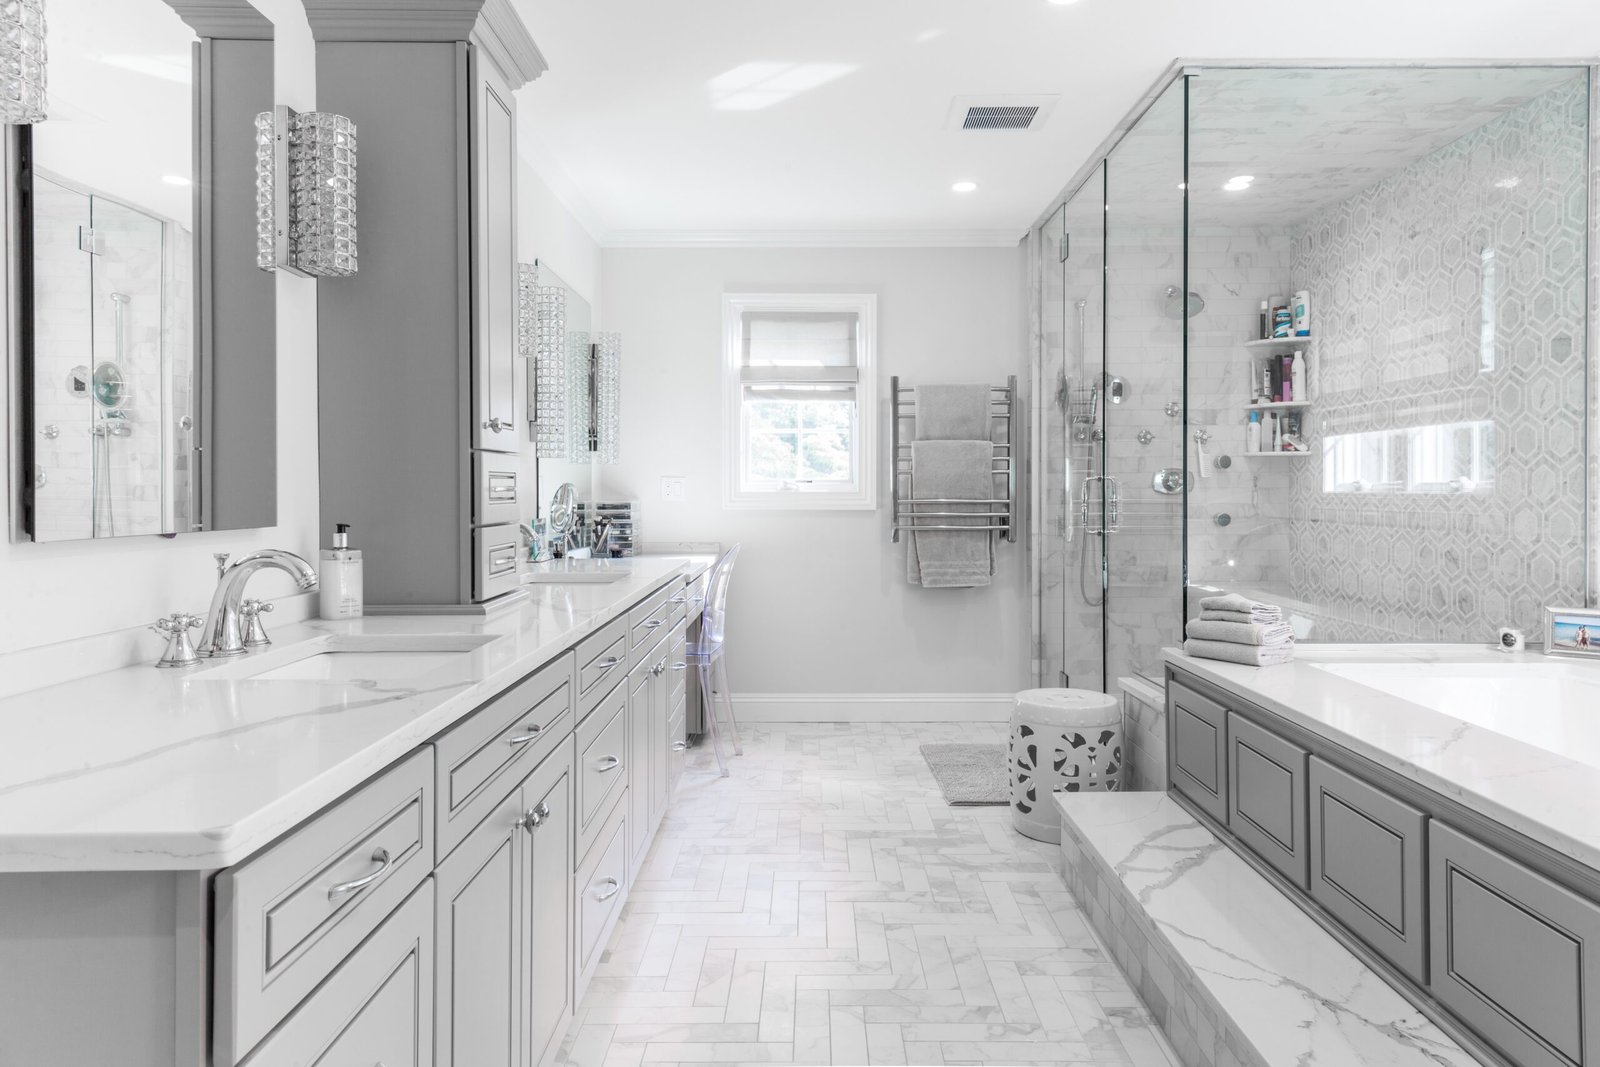
We plan your new bathroom around your existing plumbing lines wherever possible, which helps control your remodeling cost and shortens your construction timeline.
- Vanity, toilet & fixture placement
- Lighting & electrical planning
- Shower, tub & storage layout
- Code-aware, permit-ready design
Why Choose Our Bathroom Design Services
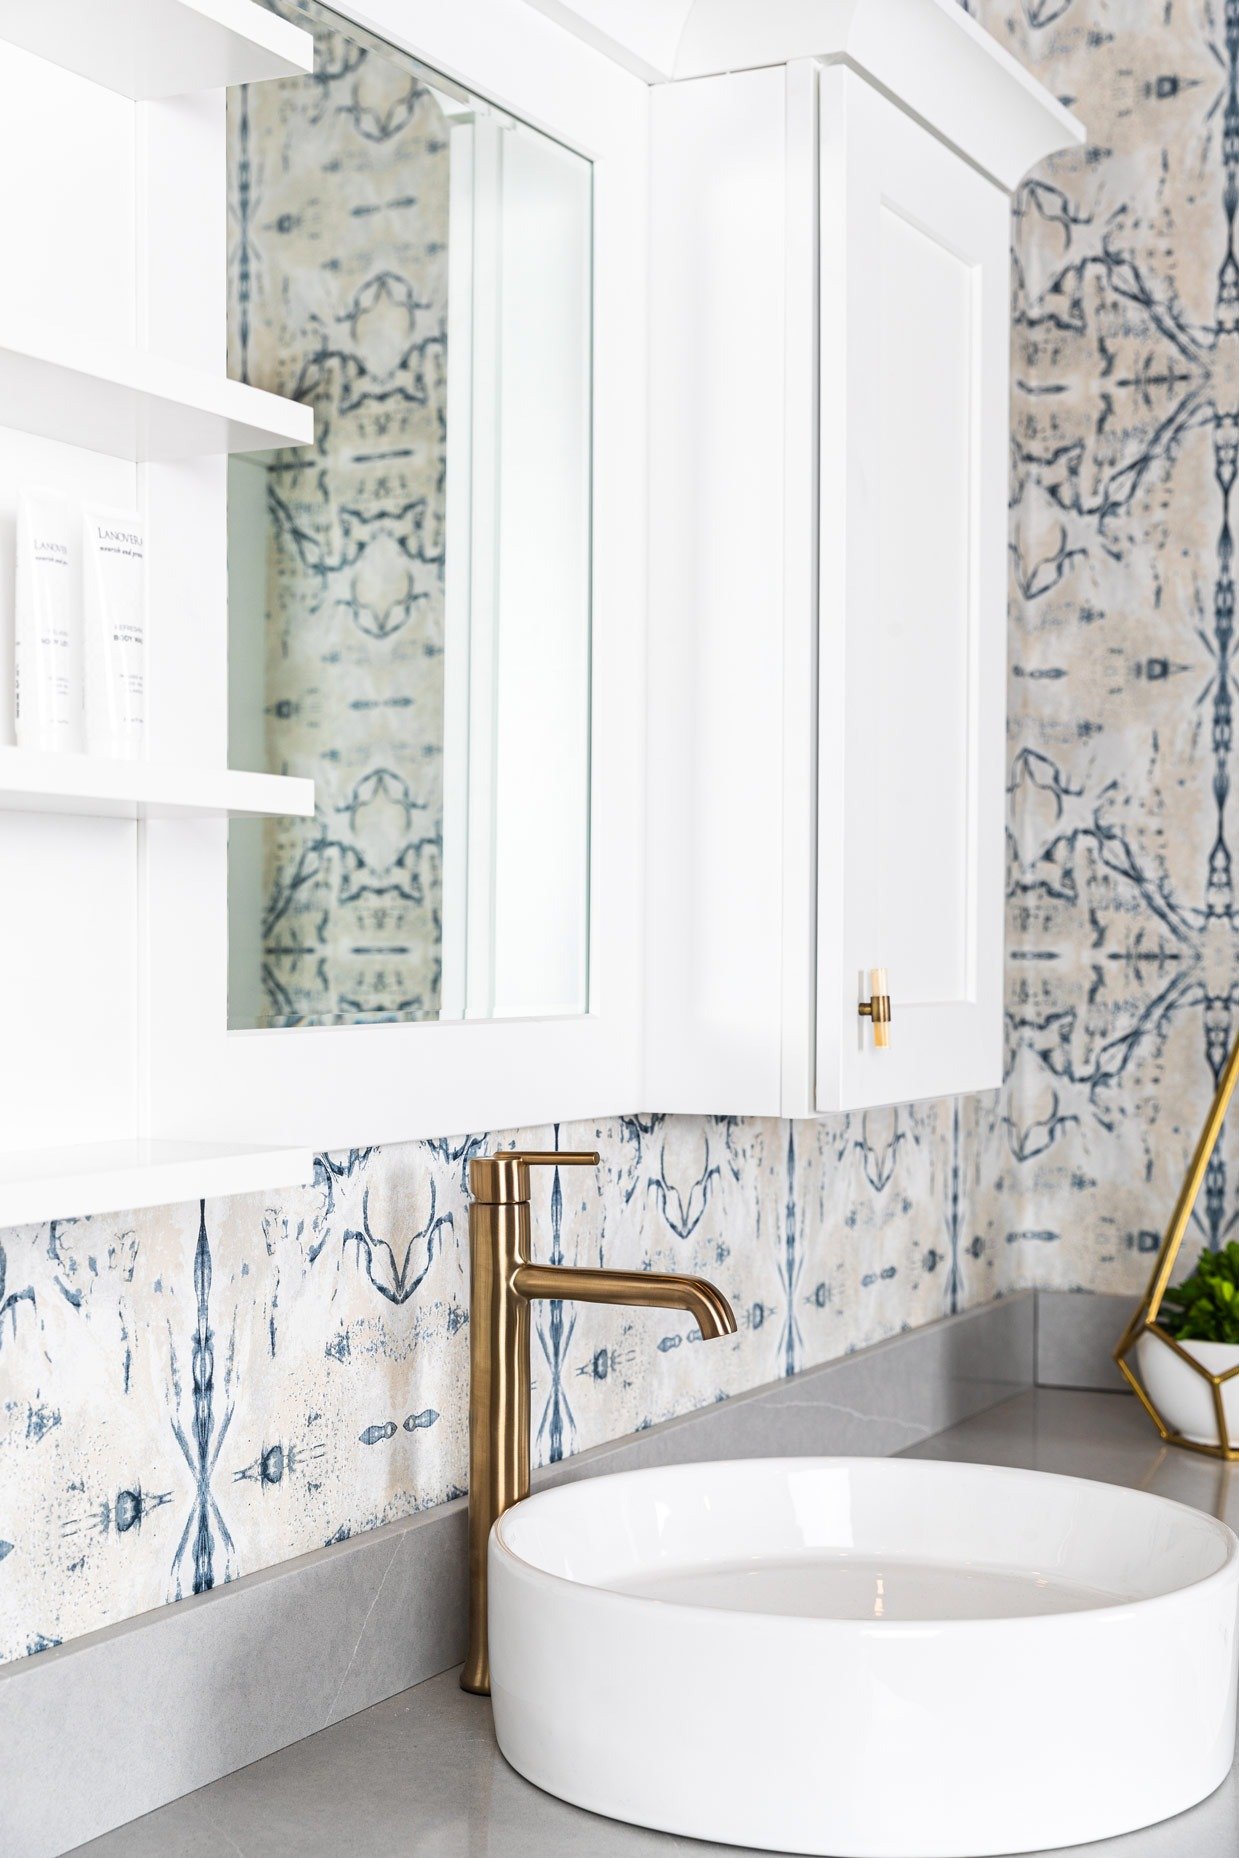
Rooms Measured & Designed
Specialty Interior Spaces
Software-Verified Quotes
What Makes Us Different
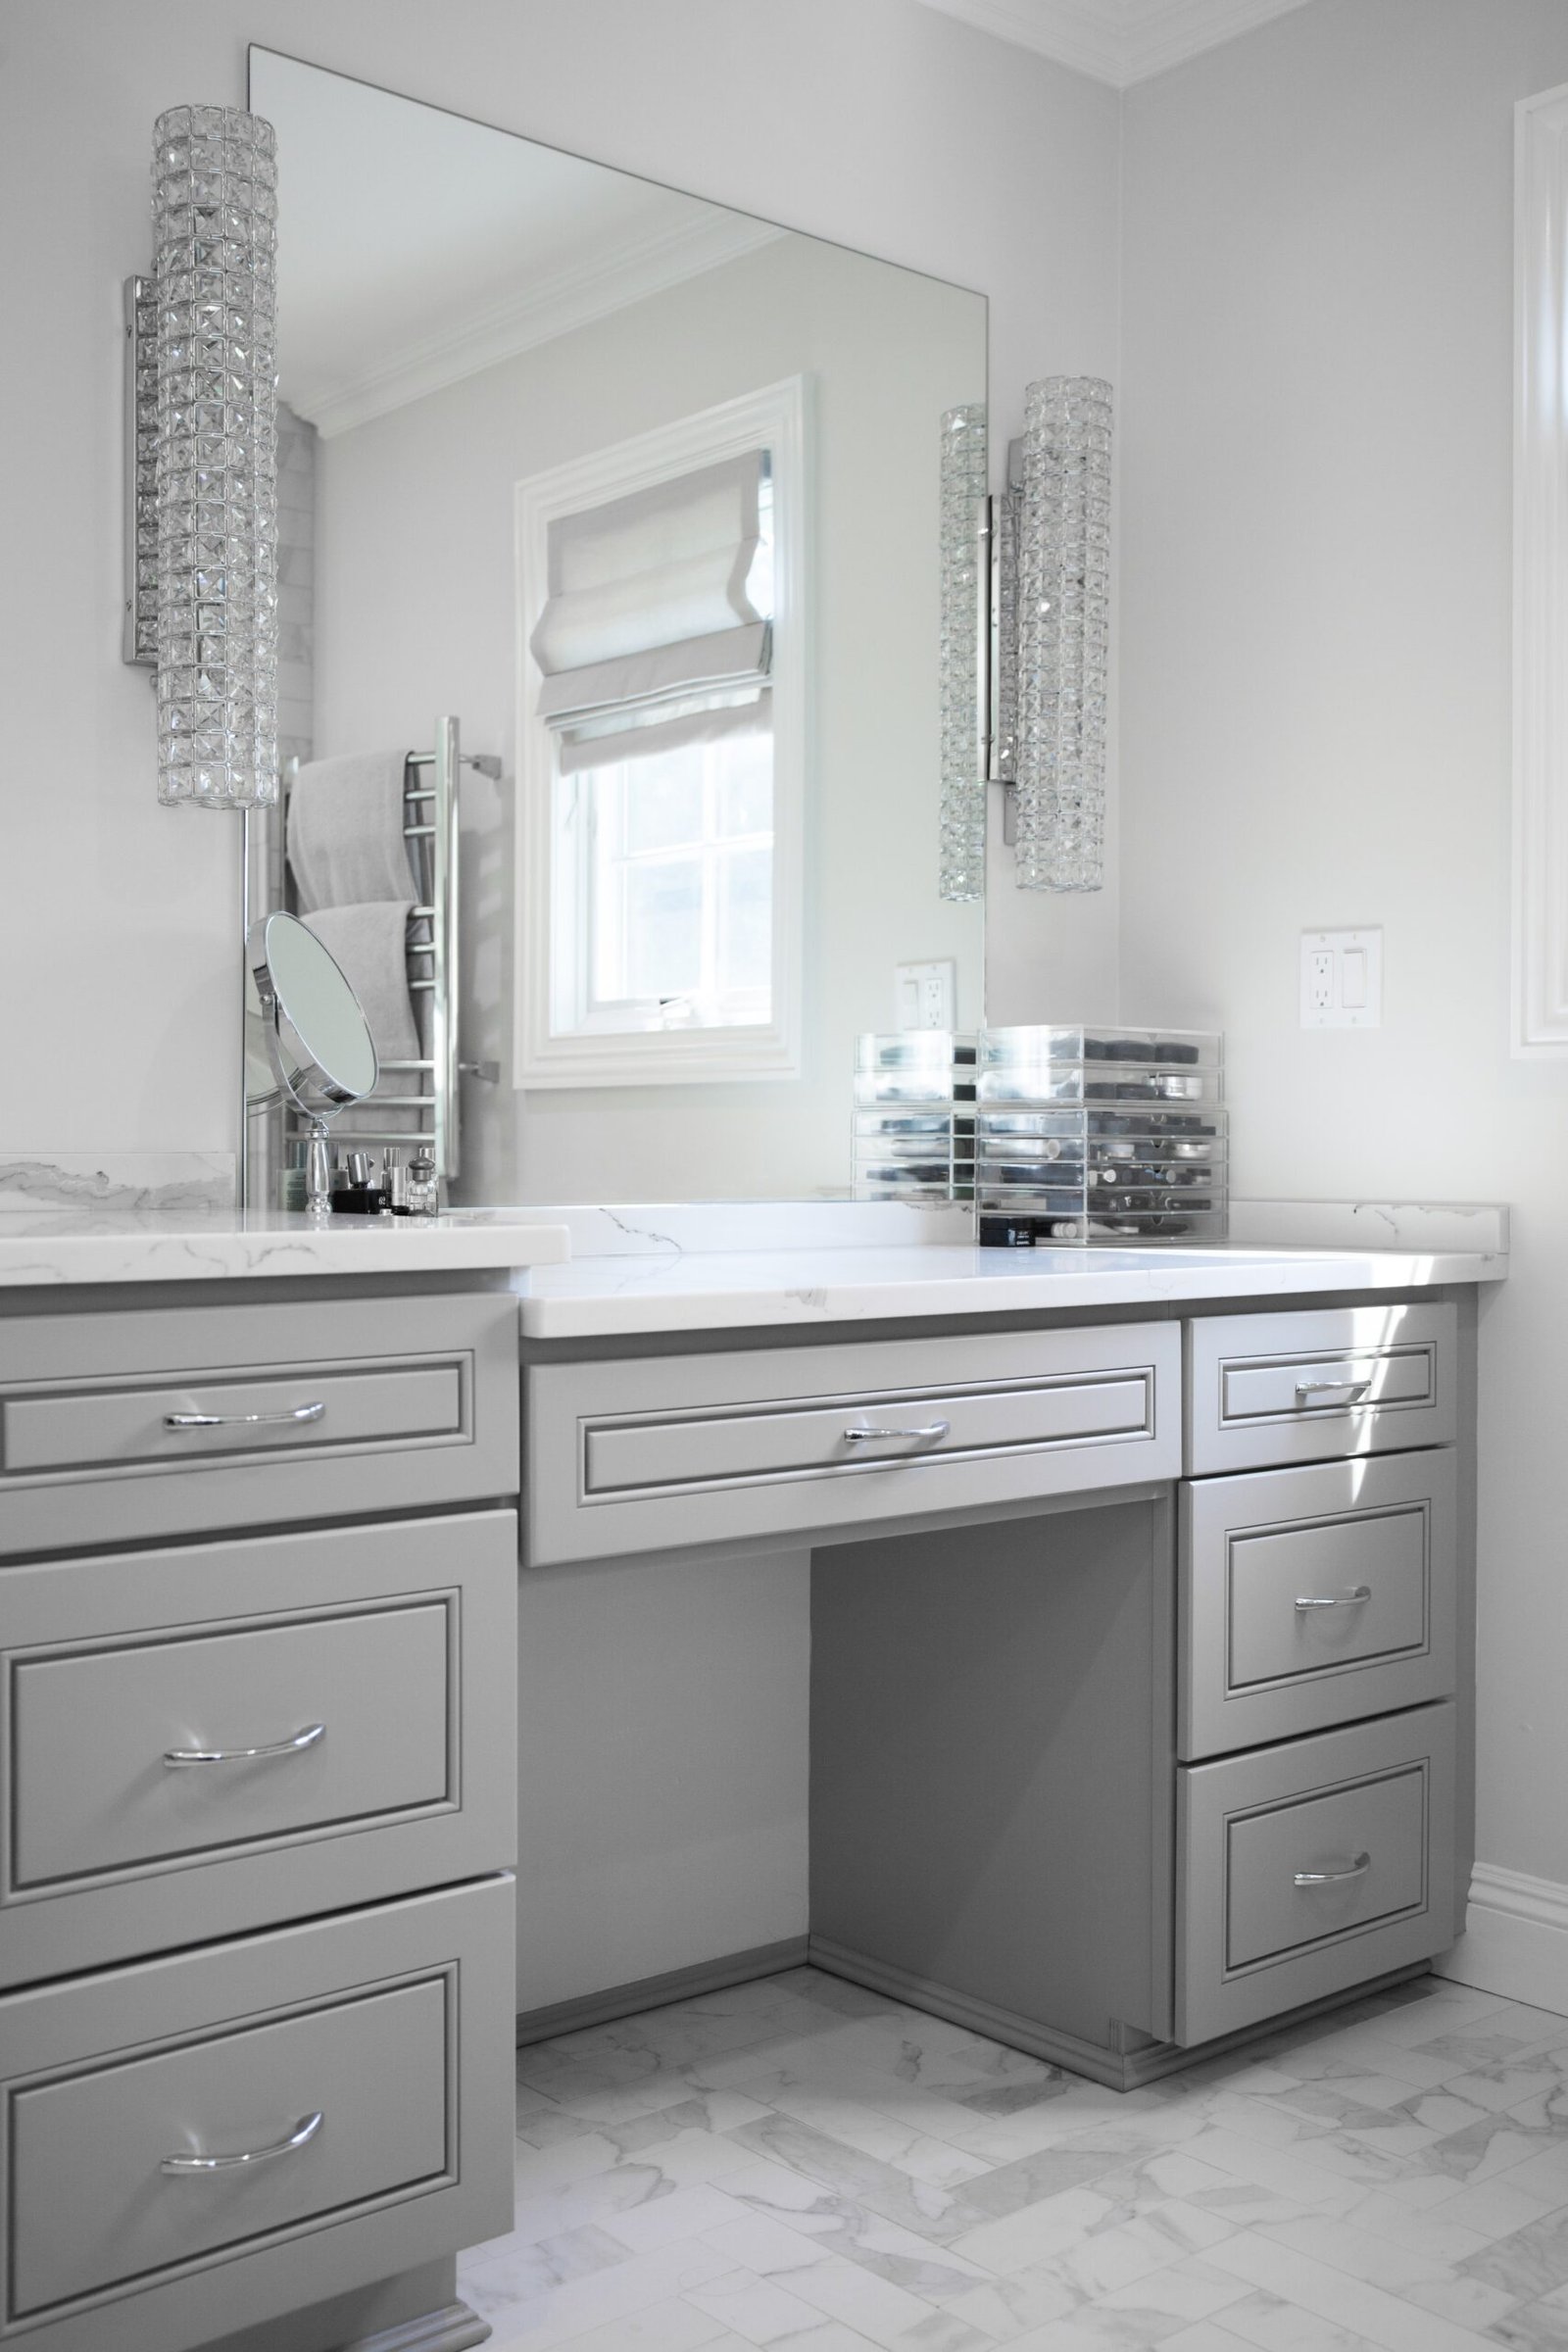
Whether we visit in person or work from your own guided measurements, your bathroom design gets the same careful attention.
You’ll always know exactly what’s included in your design and your quote – no vague scope, no hidden costs.
Because we focus only on interior design, your bathroom project moves faster and costs less than going through a full architecture firm.
Common Questions About Bathroom Design
No. A bathroom remodel is interior work, and an architectural seal is only required for new home construction or additions - so your project doesn't need one.
You'll get a 3D design concept, a full blueprint showing plumbing, electrical, and fixture placement, and a PDF print package ready for your permit application and your contractor.
Yes. Space-smart layout planning is one of the most requested parts of our bathroom design service, especially for powder rooms and secondary bathrooms.
We guide you through measuring your own bathroom and send us photos and dimensions. On-site visits outside our local area are available for an added travel charge.
Every quote is built using XactPRM, giving you an itemized, accurate estimate to compare against contractor pricing before you commit.