Discover Our Services
Have a Project in Mind? Let’s Talk
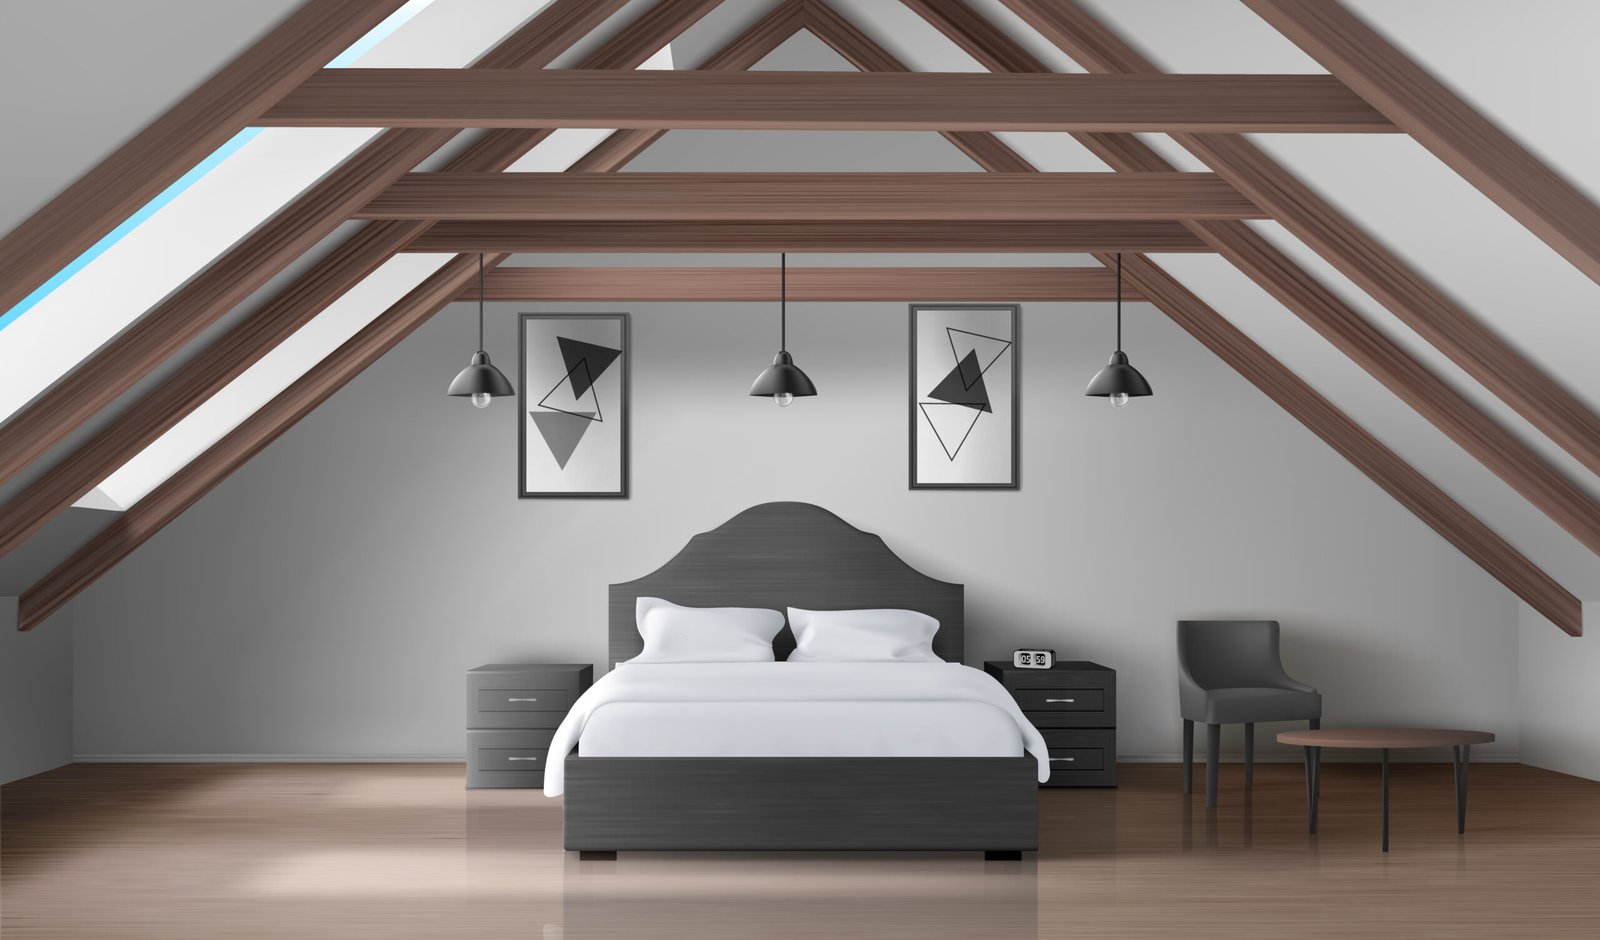
Professional Attic Design Services You Can Trust
An unused attic is one of the most overlooked sources of extra living space in a home, but it’s also one of the trickiest rooms to design correctly. Our Attic Design & Conversion service accounts for your roof lines, headroom, insulation, and egress requirements from the very first measurement, so your finished attic is comfortable, code-aware, and ready for your local building department to review.
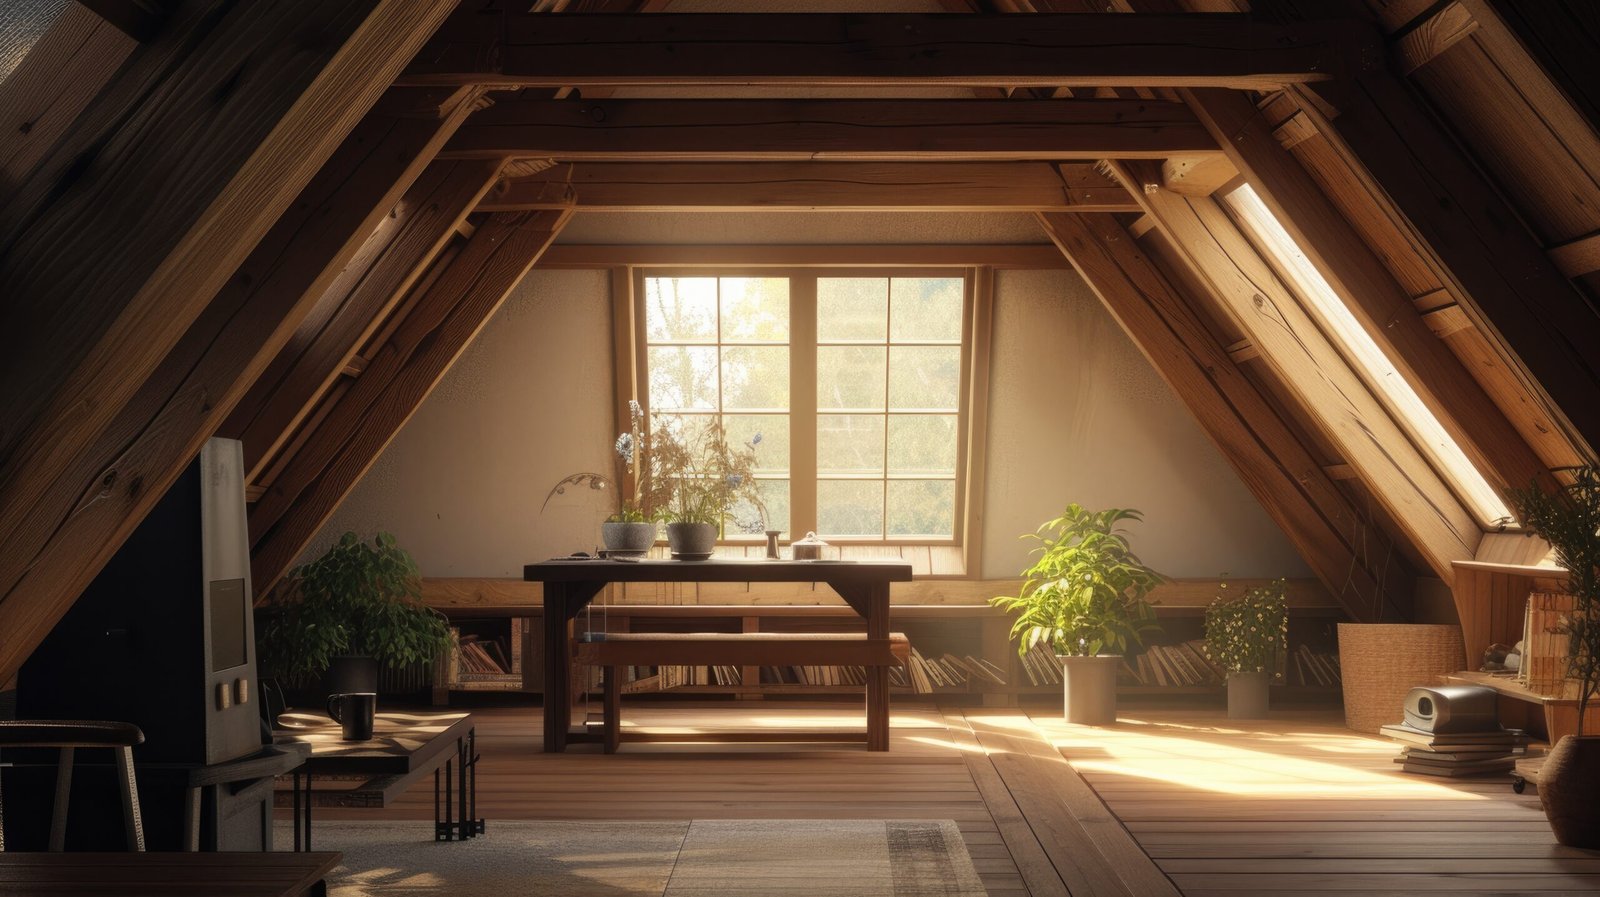
We measure your attic’s roof slope, ceiling height, and structural framing so your design respects the real limits of the space.
See exactly how your new attic room will look and function in 3D, including where usable headroom starts and ends, before we finalize your blueprint.
- Roofline & usable headroom mapping
- Insulation & ventilation layout
- Egress window & safety planning
- Staircase & access planning
Why Choose Our Attic Design & Conversion Services
0
+
Rooms Measured & Designed
0
+
Specialty Interior Spaces
0
%
Software-Verified Quotes
What Makes Us Different
On-site or through our guided remote measurement process, your attic design is handled with the same level of detail.
We explain what’s realistic for your specific roofline before you spend money on a design that won’t work.
Attic conversions inside your existing roof structure are interior work, which keeps your project faster and more affordable.
Common Questions About Attic Design & Conversion
In most cases, no - attic conversions within your existing roof structure are interior work and don't require an architectural seal. A seal is only needed if the project becomes a home addition, such as raising the roofline.
You'll receive a 3D design concept, a full blueprint covering headroom, egress, insulation, and access, and a PDF print package ready for permit submission.
Requirements vary by local code, which is exactly why we measure your roofline first and design around what your building department will actually approve.
We guide you through measuring your attic's key dimensions and roofline, and review photos together. On-site visits outside our local area are available for an added travel charge.
We generate your estimate using XactPRM, giving you an itemized number that reflects the specific framing, insulation, and access work your attic needs.