Discover Our Services
Have a Project in Mind? Let’s Talk
Whole-House Rehab & Open Concept Services You Can Trust
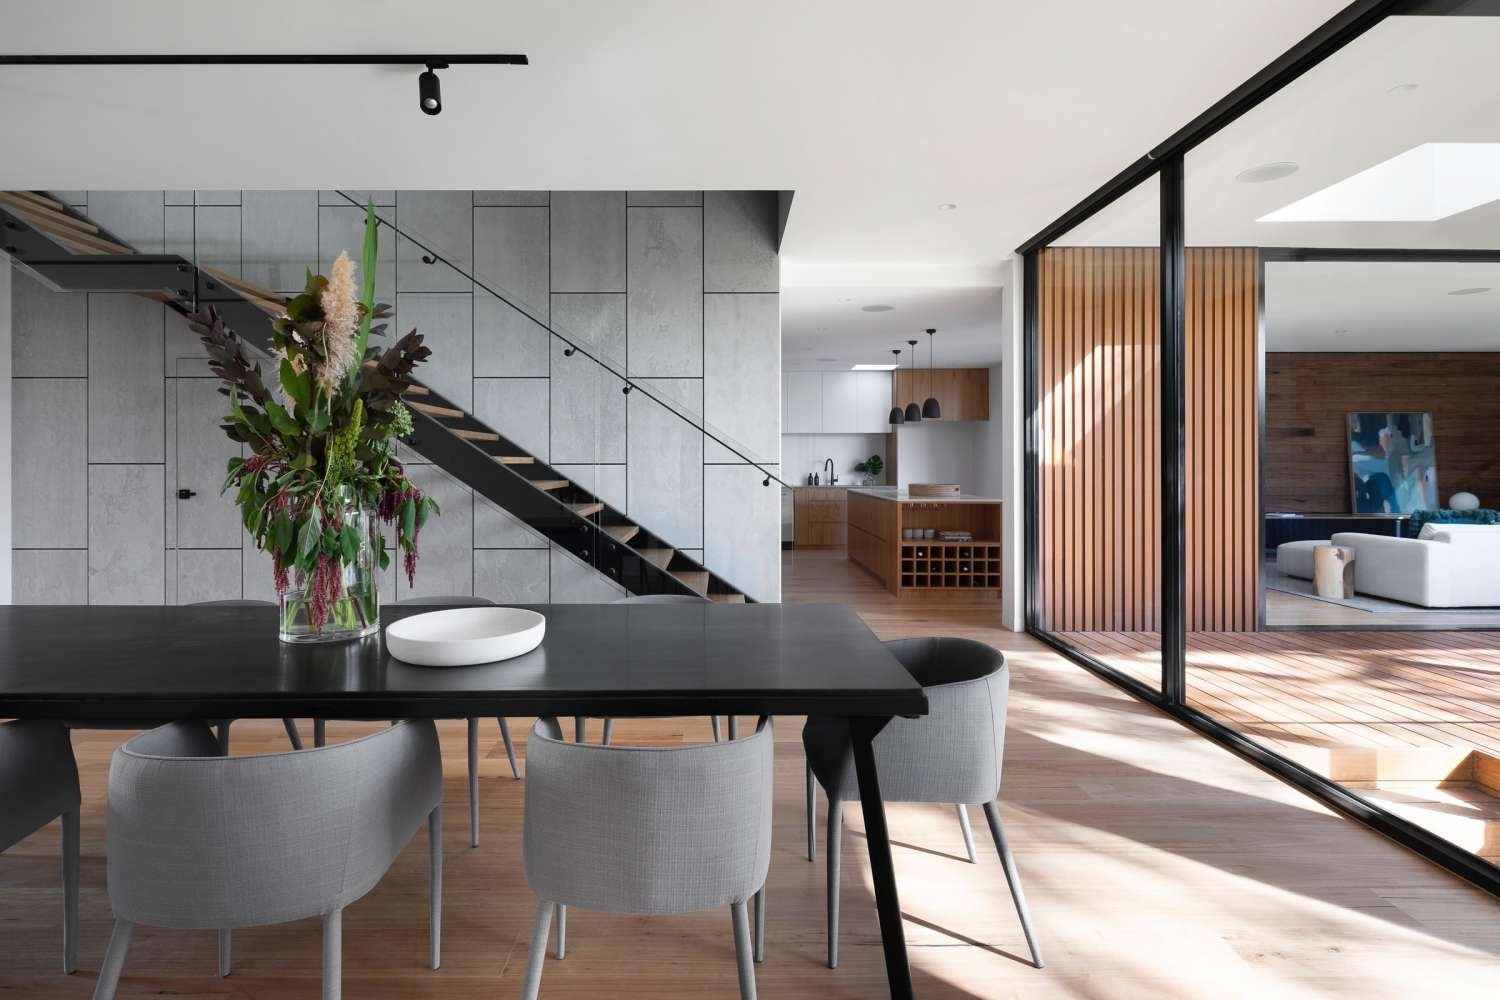
Some renovations aren’t about one room – they’re about how every room in your home connects and flows together. Our Whole-House Rehab & Open Concept service reimagines your home’s interior layout as a whole, removing walls where it’s safe and code-compliant to do so, and designing a floor plan that fits how your household actually lives. As with all of our work, this is interior-only design – we don’t handle exterior additions – which means a faster, more affordable process built entirely around your home’s existing footprint.
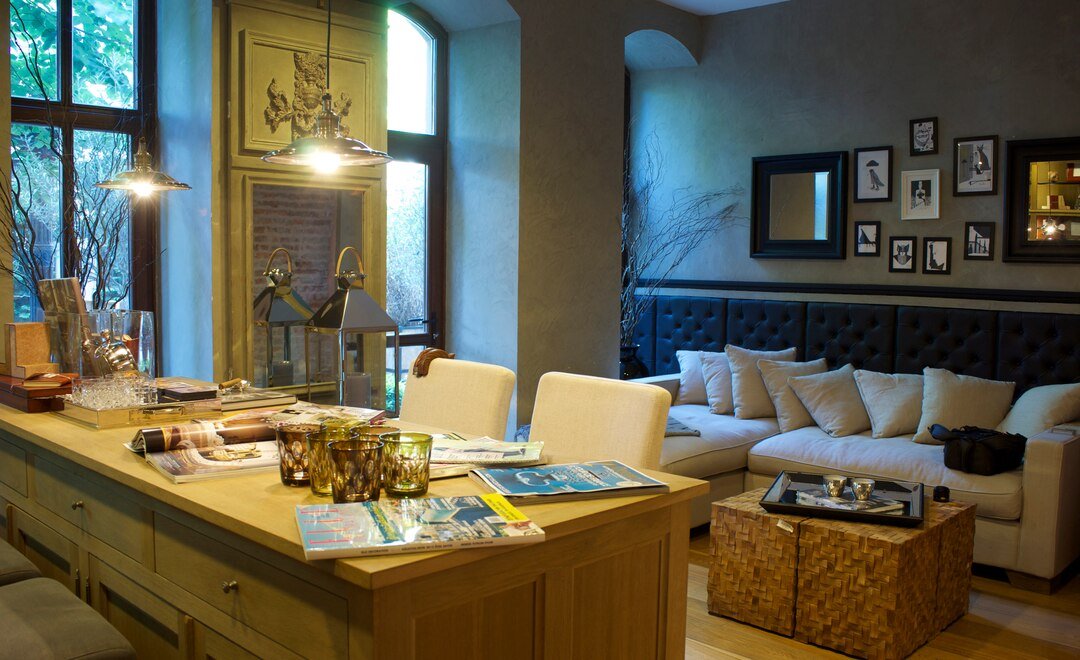
We measure every room involved in your rehab, including structural walls, so your open-concept design is grounded in what’s actually possible to build.
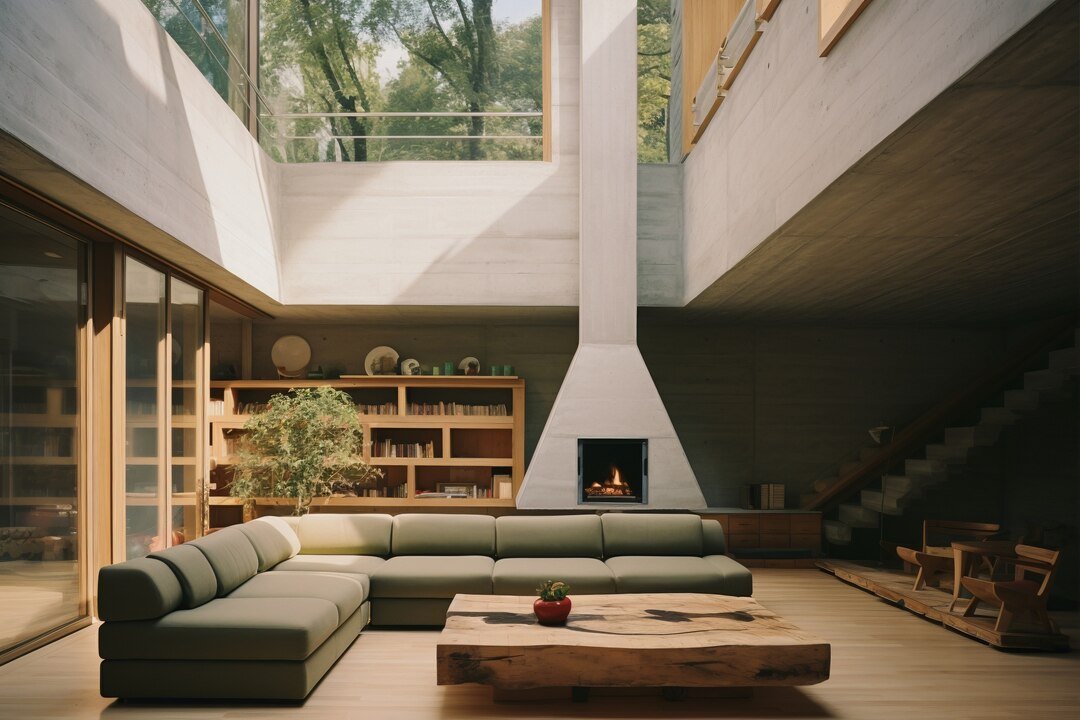
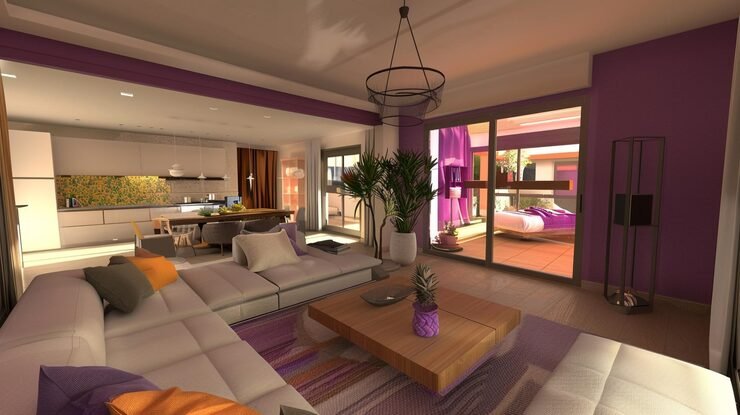
Walk through a 3D concept of your redesigned floor plan before construction, so you can approve the new flow between your kitchen, living, and dining spaces.
- Full interior floor plan redesign
- Room-to-room flow & sightlines
- Load-bearing wall identification
- Electrical & lighting re-planning
Why Choose Our Whole-House Rehab & Open Concept Services
0
+
Rooms Measured & Designed
0
+
Specialty Interior Spaces
0
%
Software-Verified Quotes
What Makes Us Different
Whether it’s an on-site visit or our guided remote measurement process, whole-house projects get the same detailed approach.
Big projects deserve clear answers – we walk you through what’s structurally possible before you fall in love with a layout that isn’t.
Because we design within your home’s existing footprint, your whole-house rehab stays faster and more affordable than a full architecture firm project.
Common Questions About Whole-House Rehab & Open Concept
Not if the project stays within your existing footprint. An architectural seal is only required for new home construction or additions - a full interior rehab and open-concept redesign is interior work.
Yes, where it's structurally safe and code-compliant. We identify load-bearing walls during the measurement phase and design your open-concept layout around what can actually be removed.
You'll receive a full 3D design concept for your redesigned layout, complete architectural blueprints, and a PDF print package that's ready for permit submission and construction.
We guide you through measuring your home's key rooms and structural walls, working from your dimensions and photos. On-site visits outside our local area are available for an added travel charge.
We use XactPRM to break down every part of a multi-room project into an itemized, accurate estimate, so you can compare it against contractor bids with confidence.