Other Projects
- Aurora – Basement Design for a Family Entertainment Level
- Barrington – Luxury Basement Design with Bar & Wine Room
- Naperville – Primary Bathroom Design
- Lincolnshire – Ensuite Bathroom Design with Zero-Entry Shower
- Northbrook – Luxury Chef’s Kitchen Design
- Downers Grove – Open-Concept Kitchen Design
- Timnath, Colorado – Full Basement Design
Have a Project in Mind? Let’s Talk
Naperville, IL
180 sq ft (est.)
Completed
Project Overview
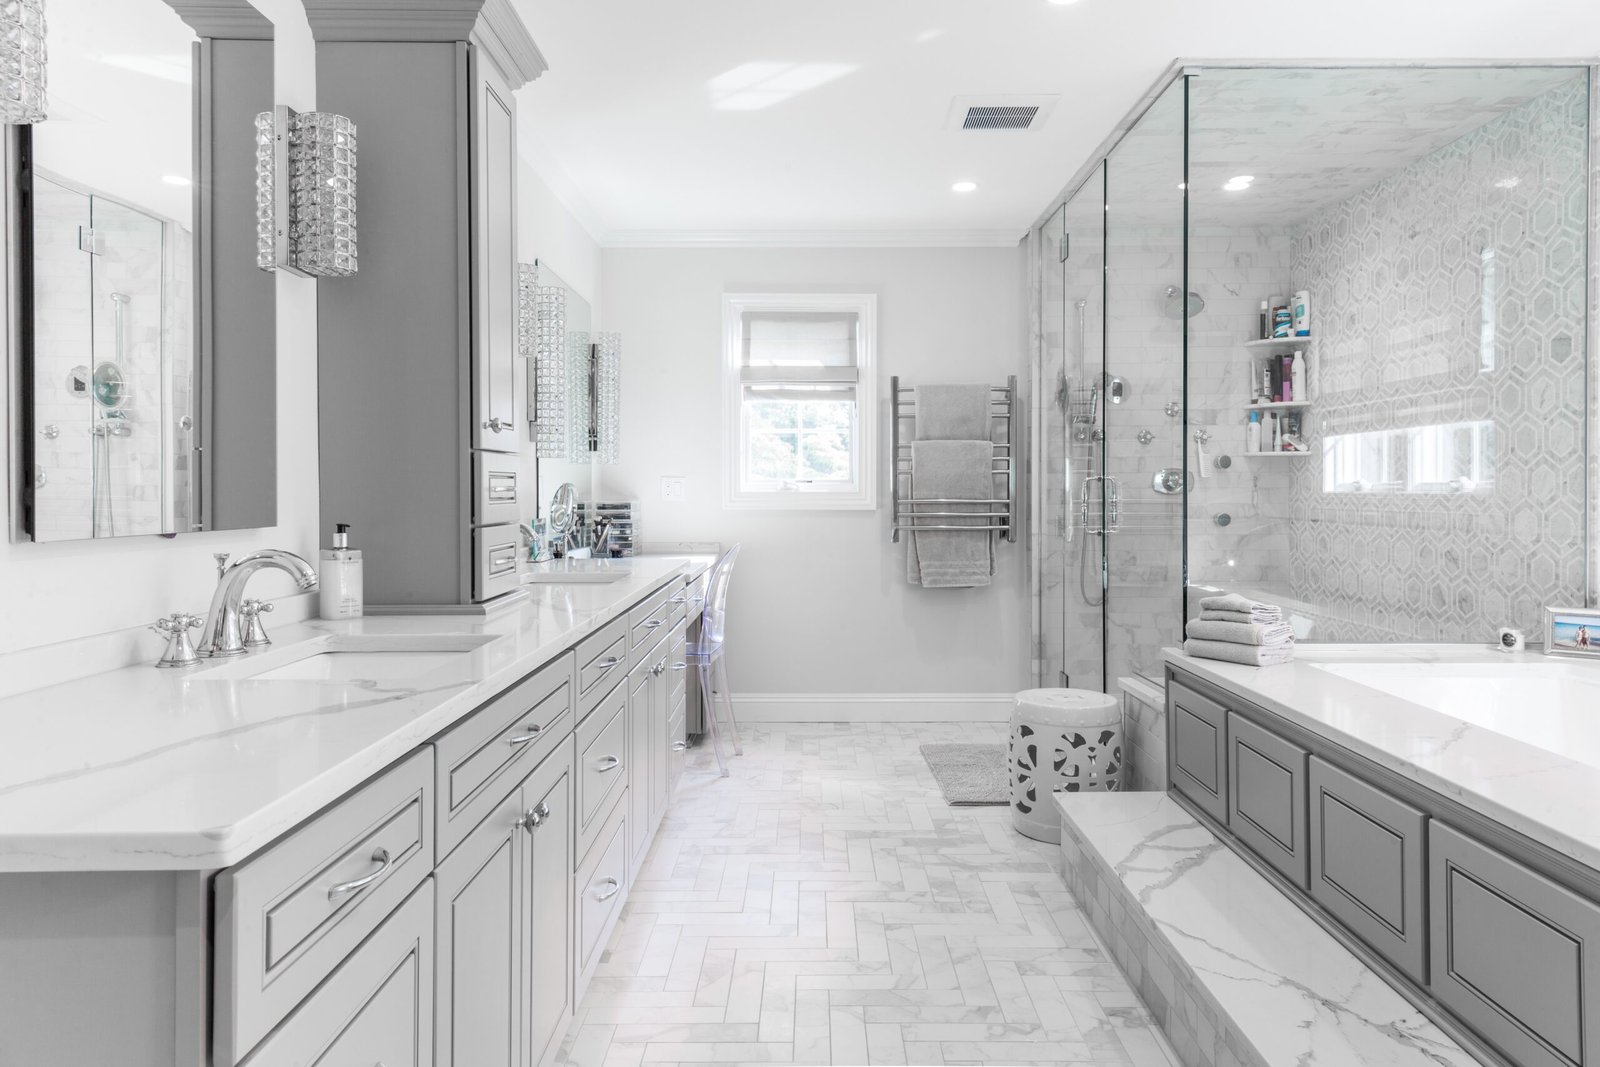
This primary bathroom design project in Naperville, IL took an outdated, closed-off layout and turned it into a spa-inspired retreat. The homeowners wanted more than a fixture swap – they wanted a room that felt like a daily escape, without losing everyday functionality.
We measured the existing bathroom’s plumbing, window placement, and footprint, then designed a layout built around a double vanity, a freestanding soaking tub, and a walk-in shower. The finished blueprint detailed tile layout, waterproofing zones, and fixture placement, giving the homeowner’s contractor a clear, permit-ready plan to build from.
Design Philosophy
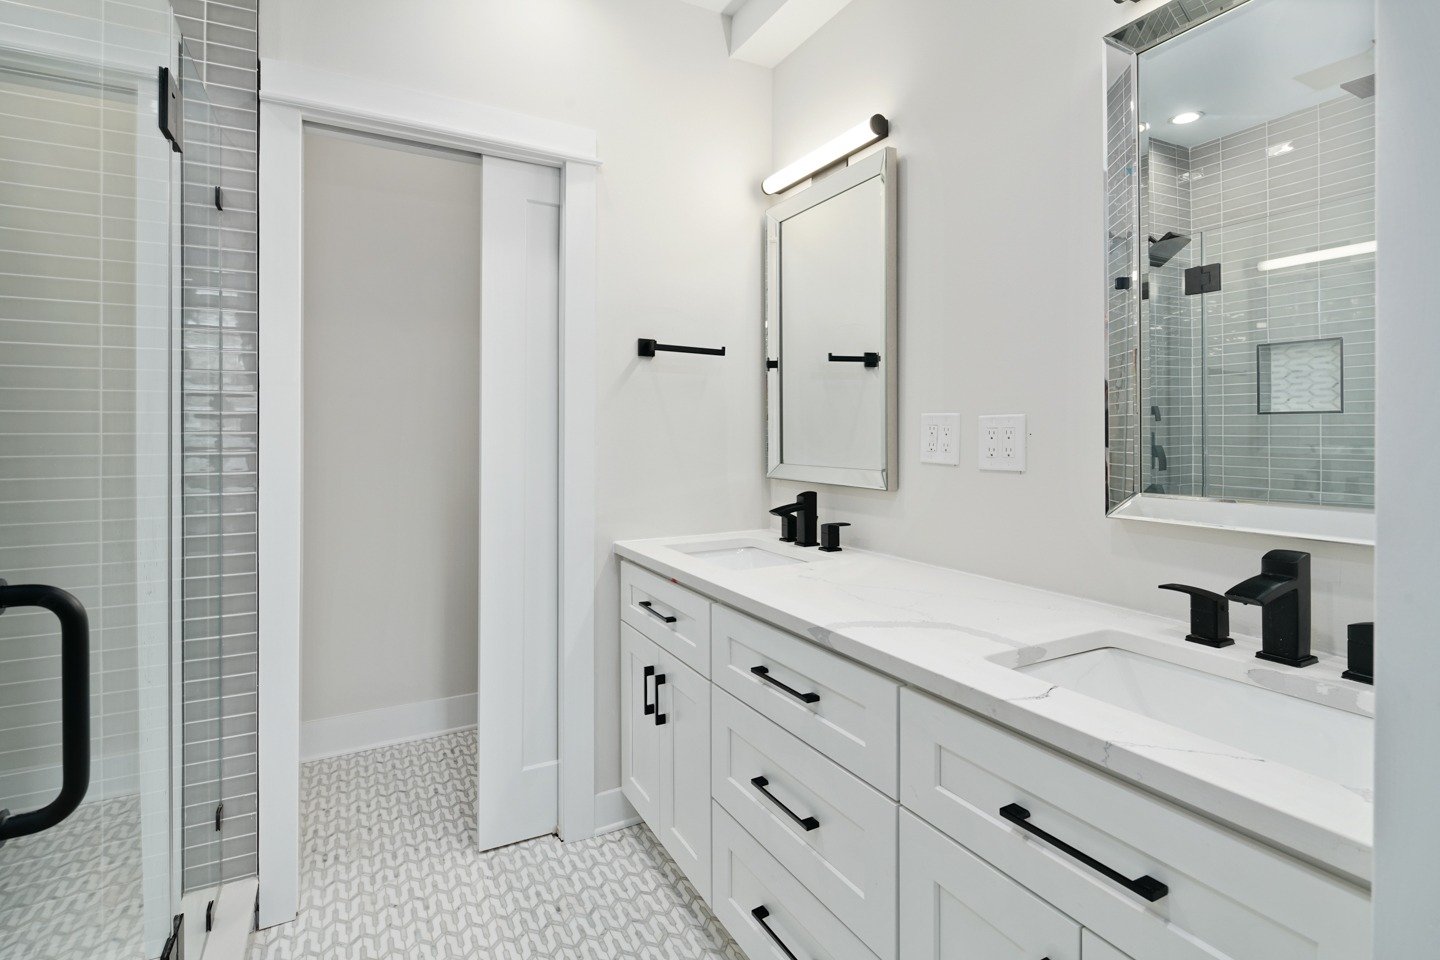
A primary bathroom has to balance comfort with daily practicality. We designed the double vanity for two people to use at once without feeling cramped, while the freestanding tub and walk-in shower were placed to create a clear visual and functional separation between bathing and showering.
Premium tile work was planned throughout, with attention to where waterproofing needed to be documented most carefully – a detail that matters as much for the permit inspection as it does for long-term durability.
Key Features
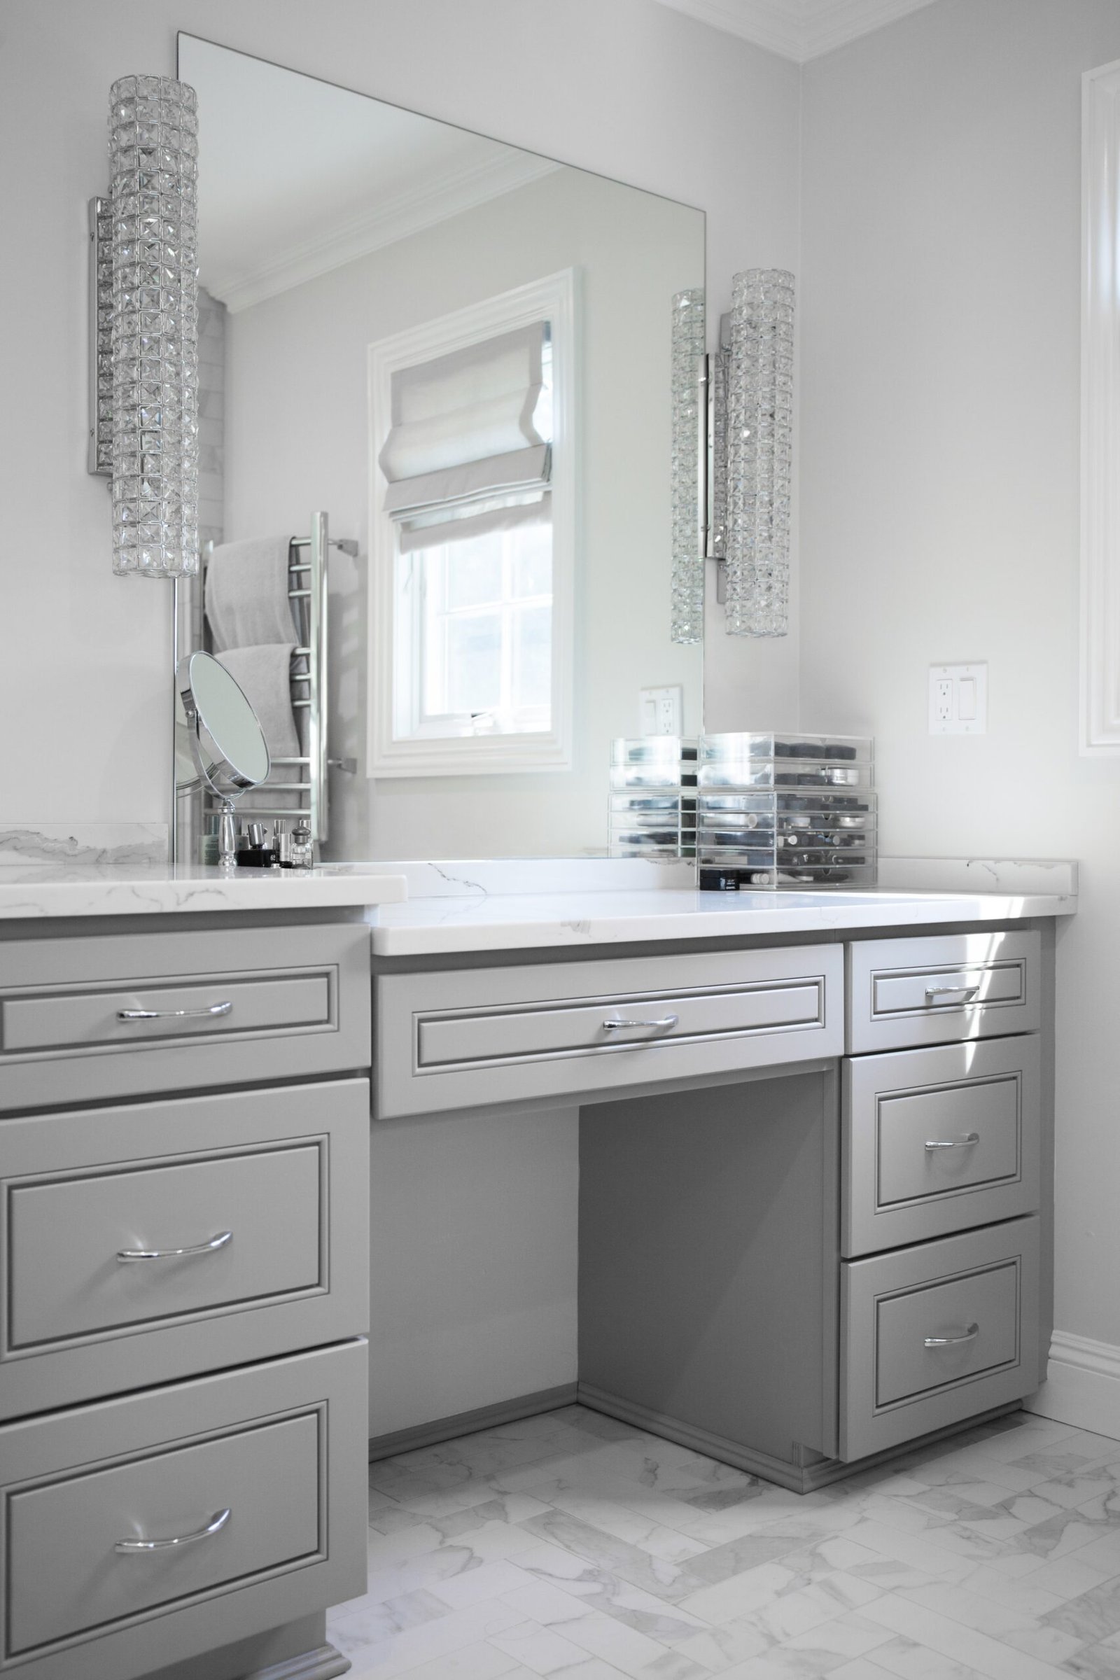
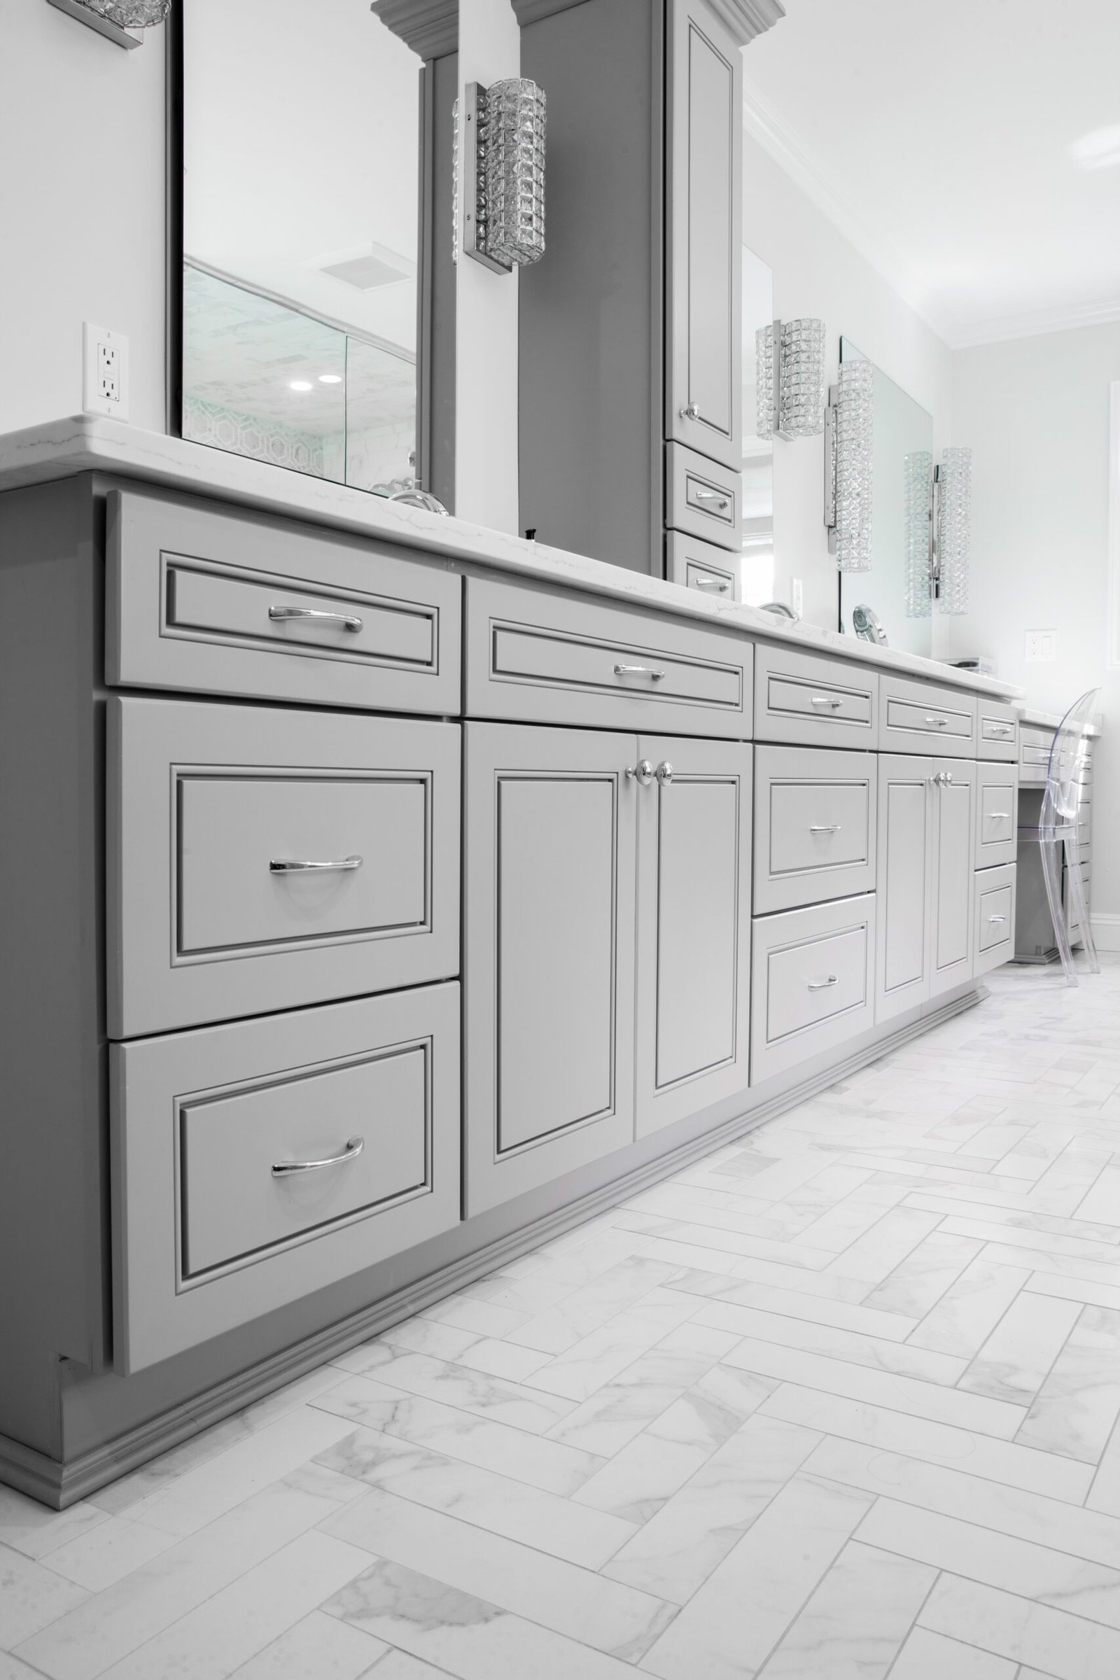
- Double vanity layout for two-person use
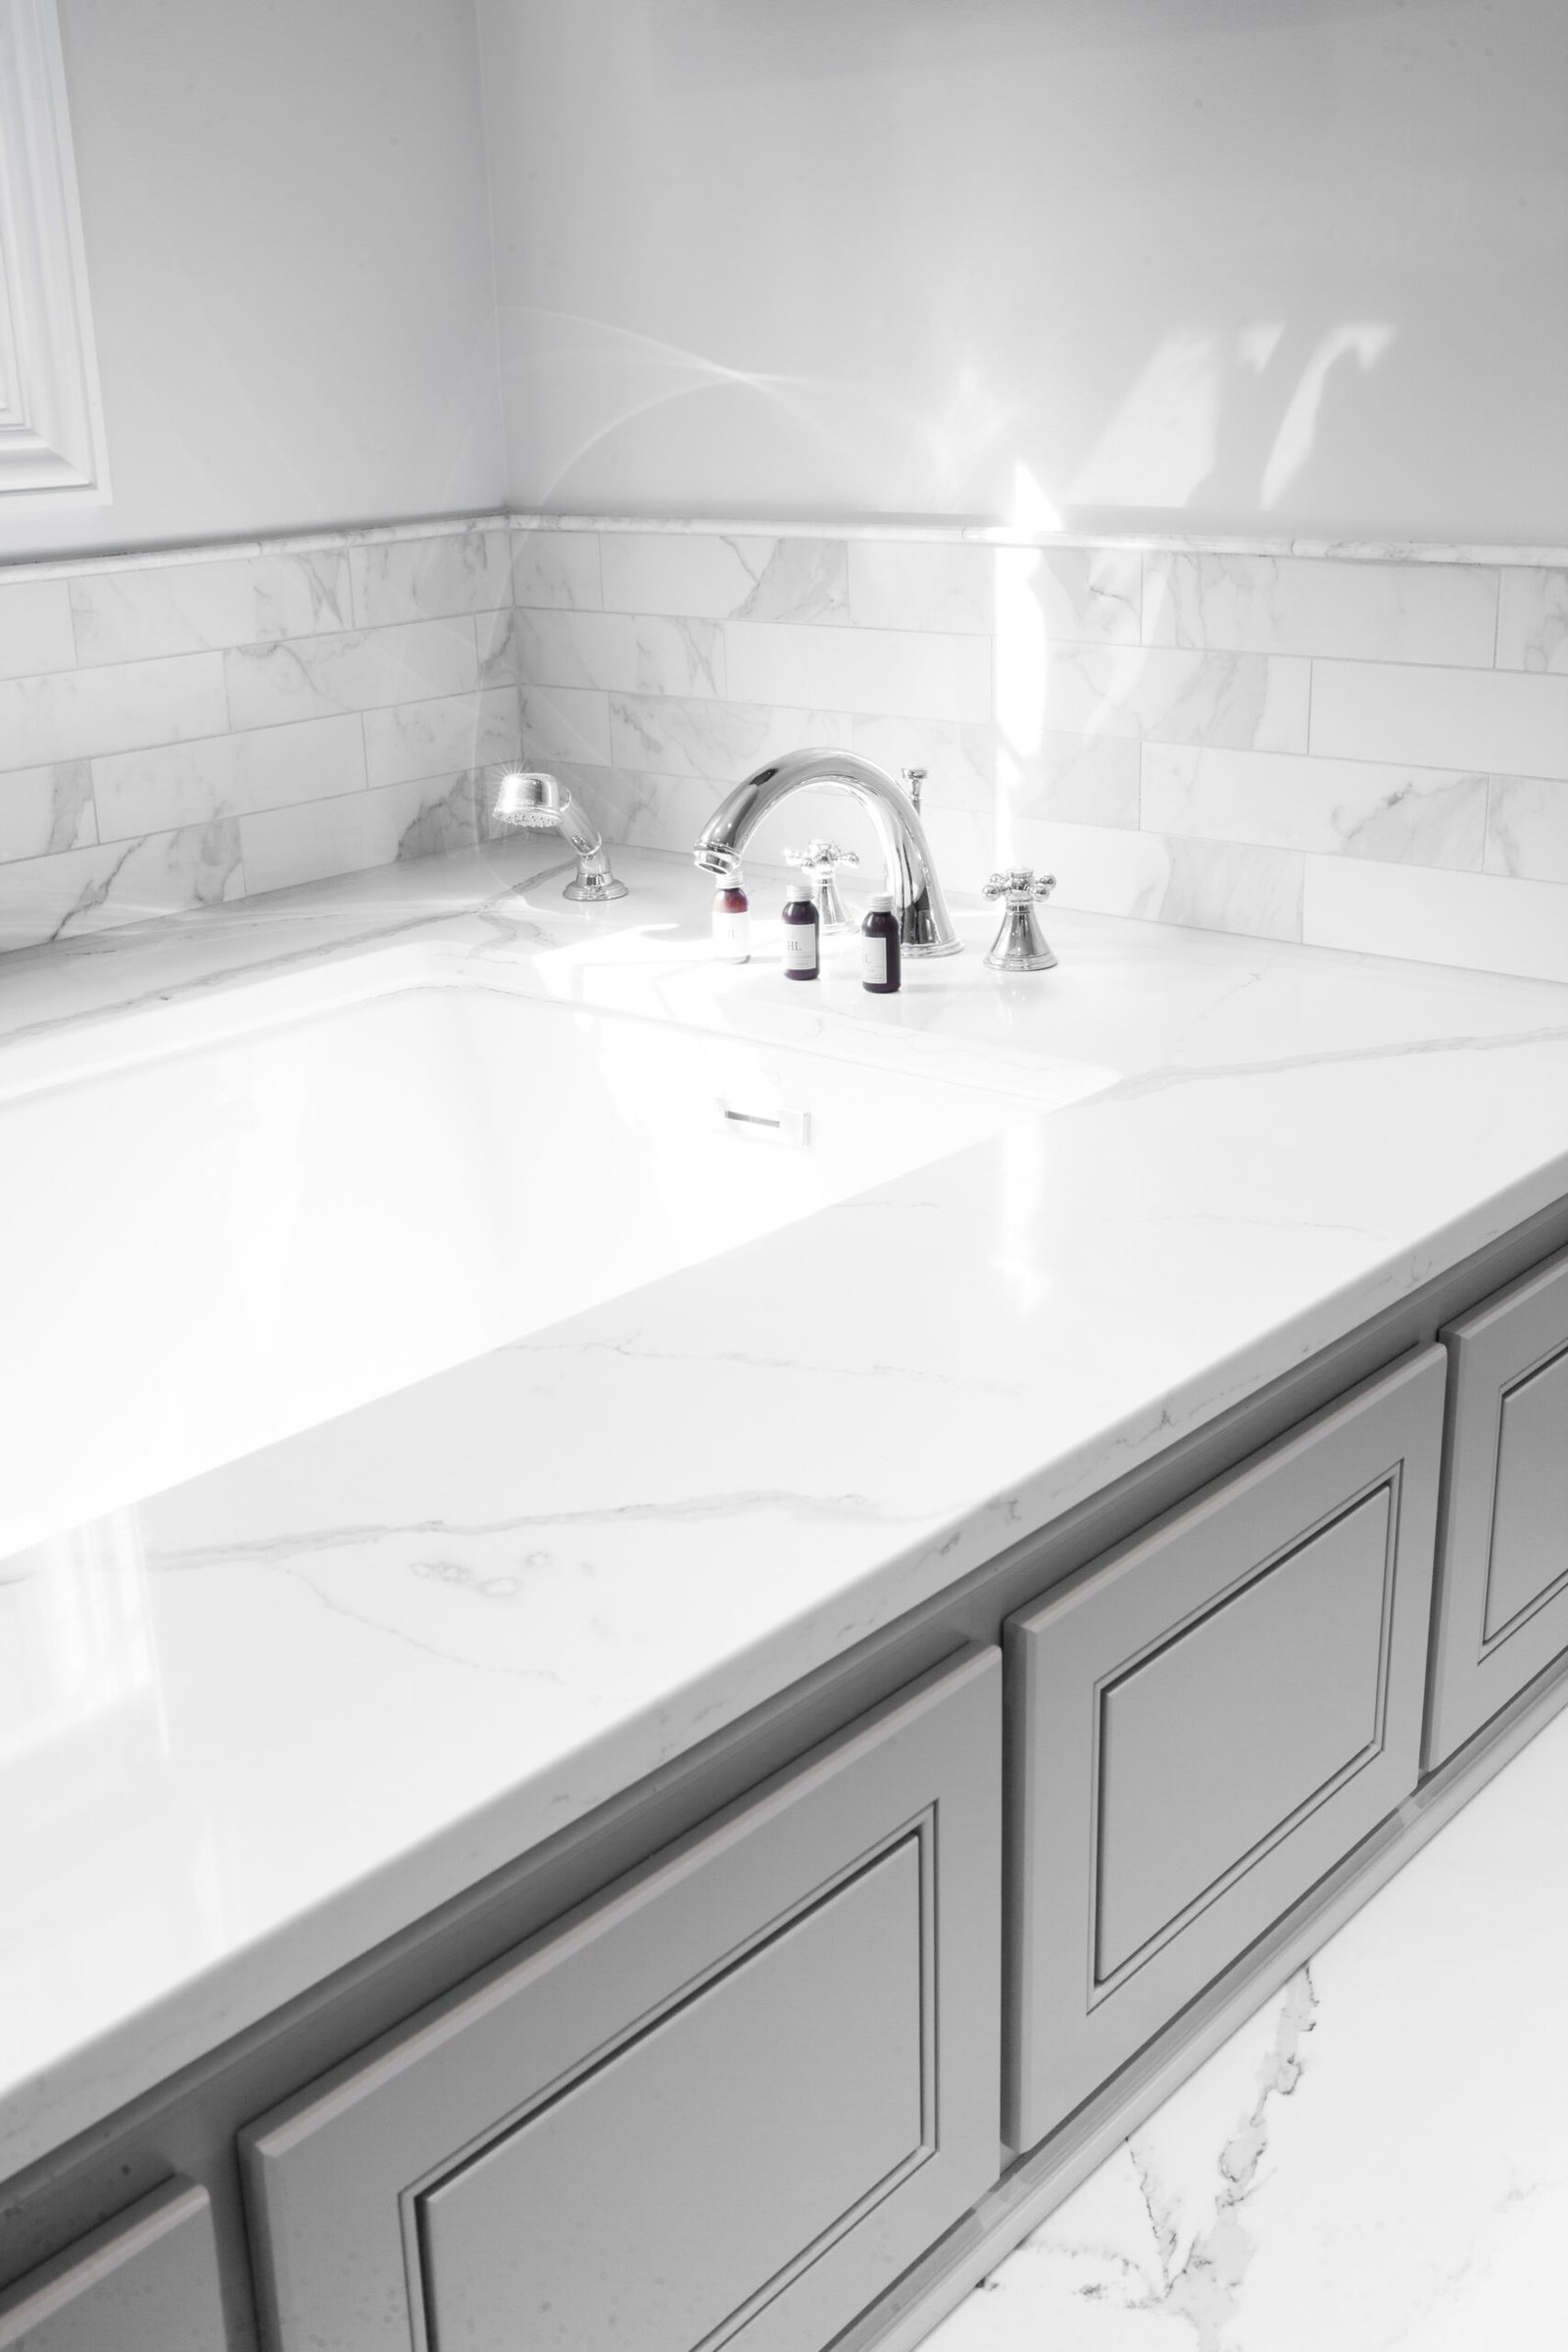
- Freestanding soaking tub placement
- Walk-in shower design with tile layout
- Heated flooring provision
- Lighting & ventilation plan
- Linen & storage closet layout
Additional Highlights
The tub, shower, and vanity were positioned around the bathroom’s existing plumbing lines wherever possible to help manage renovation cost.
Premium tile and fixture placement were planned to create a cohesive, calming aesthetic throughout the room.
Waterproofing zones around the tub and shower were clearly documented in the blueprint for a smoother permit review.
Interior + Lifestyle Visual
Common Questions About General Construction
No. A bathroom remodel is interior work, and an architectural seal is only required for new construction or home additions.
You'll receive a 3D design concept, a full blueprint with plumbing, electrical, and tile layout details, and a permit-ready PDF print package.
It depends on your existing footprint - during measurements, we'll tell you honestly whether a double vanity fits comfortably or if a single vanity with more counter space is the better call.
Design timelines vary, but most single-bathroom projects move from measurements to a finished blueprint within a few weeks.
We generate your quote using XactPRM, giving you an itemized estimate to compare against contractor bids.