Other Projects
- Aurora – Basement Design for a Family Entertainment Level
- Barrington – Luxury Basement Design with Bar & Wine Room
- Naperville – Primary Bathroom Design
- Lincolnshire – Ensuite Bathroom Design with Zero-Entry Shower
- Northbrook – Luxury Chef’s Kitchen Design
- Downers Grove – Open-Concept Kitchen Design
- Timnath, Colorado – Full Basement Design
Have a Project in Mind? Let’s Talk
Lincolnshire, IL
110 sq ft (est.)
Completed
Project Overview
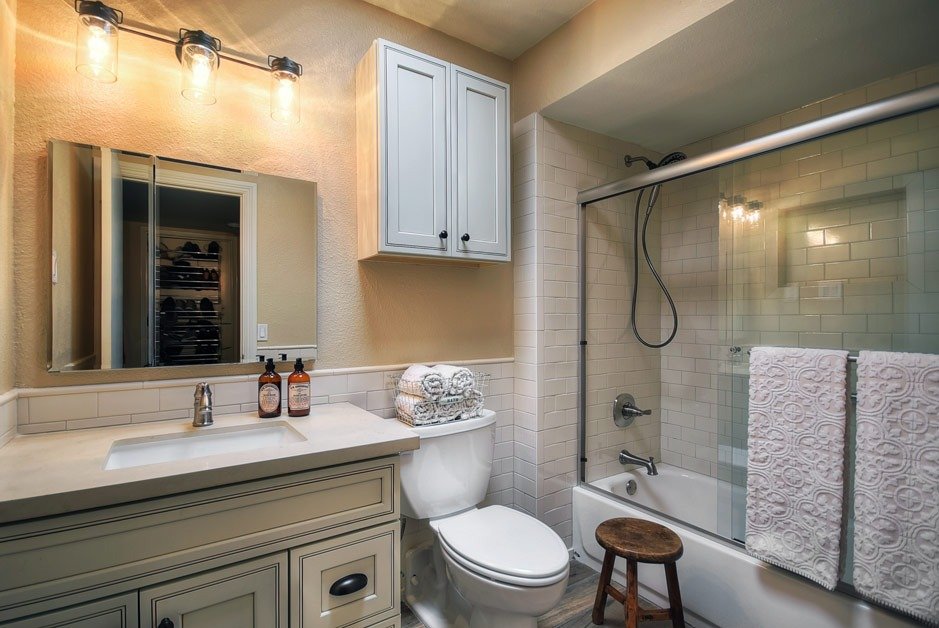
This ensuite bathroom design in Lincolnshire, IL was created for a homeowner who wanted both elegance and long-term accessibility, without the space feeling clinical. We measured the existing room and designed a layout centered on a zero-entry, curbless shower – a feature that removes barriers now and plans ahead for the years to come.
The blueprint paired that accessible foundation with an upscale material palette: herringbone floor tile, a backlit LED mirror, and a wall-hung vanity that keeps the floor clear and the room feeling open. Every detail was documented for permit submission and handed off as a construction-ready plan.
Design Philosophy
Accessible design and beautiful design aren’t opposites – they just require more careful planning. The zero-entry shower was positioned to eliminate any step or curb, while still allowing for proper drainage slope, which is one of the trickier details to get right in this kind of layout.
The wall-hung vanity was chosen specifically to preserve clear floor space beneath it, supporting both the accessible goals of the project and a cleaner, more modern look overall.
Key Features
- Zero-entry, curbless shower layout
- Herringbone floor tile pattern
- Backlit LED mirror placement
- Wall-hung vanity for open floor clearance
- Barrier-free, code-aware design
- Lighting & electrical plan
Additional Highlights
The zero-entry shower and wall-hung vanity were planned together to support long-term accessibility without looking institutional.
Herringbone tile and a backlit mirror give the room a boutique-hotel feel while staying practical to maintain.
Drainage slope and clearance requirements for the curbless shower were documented clearly for a smooth permit review.
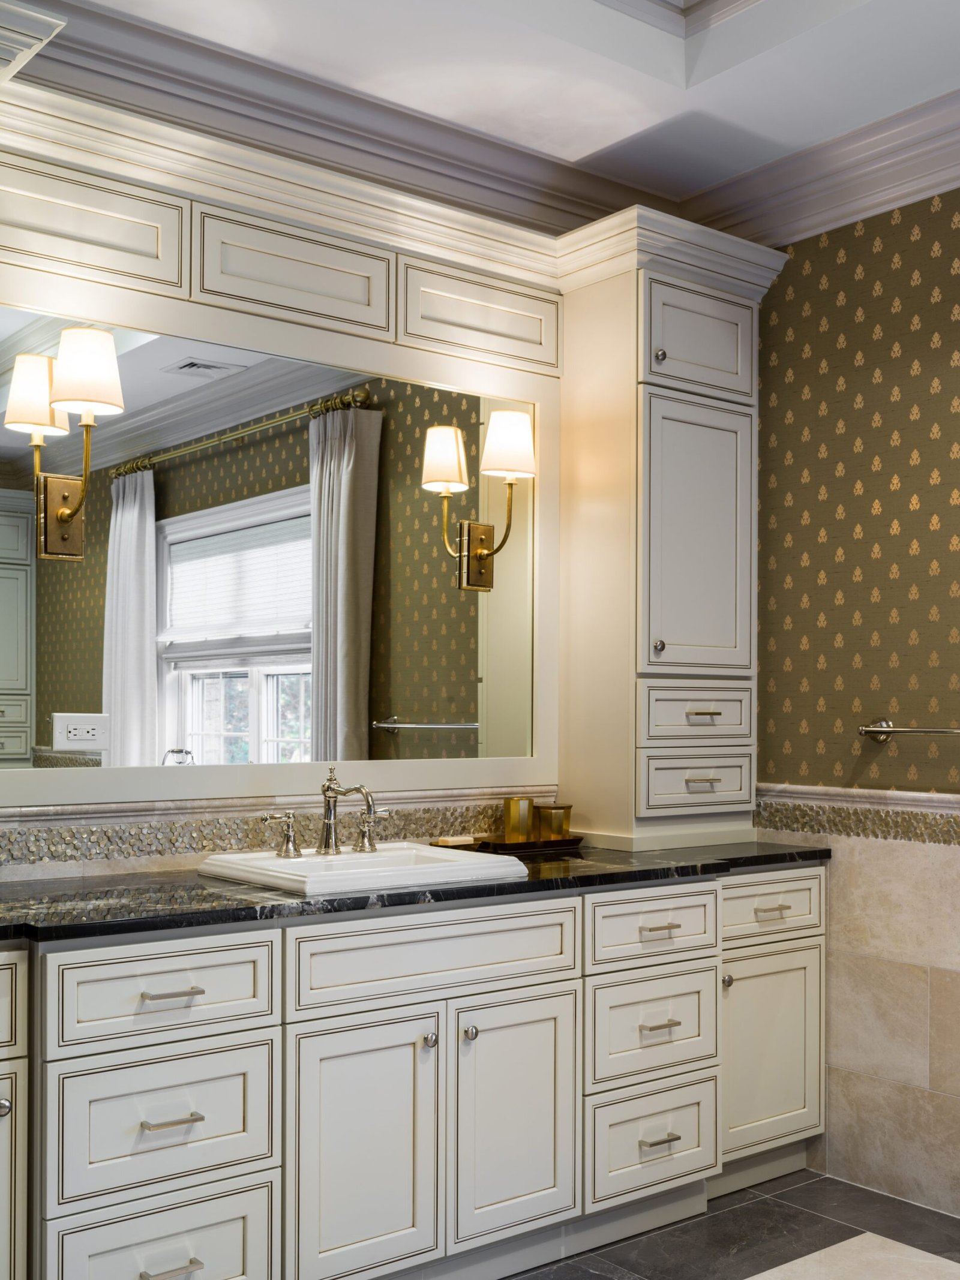
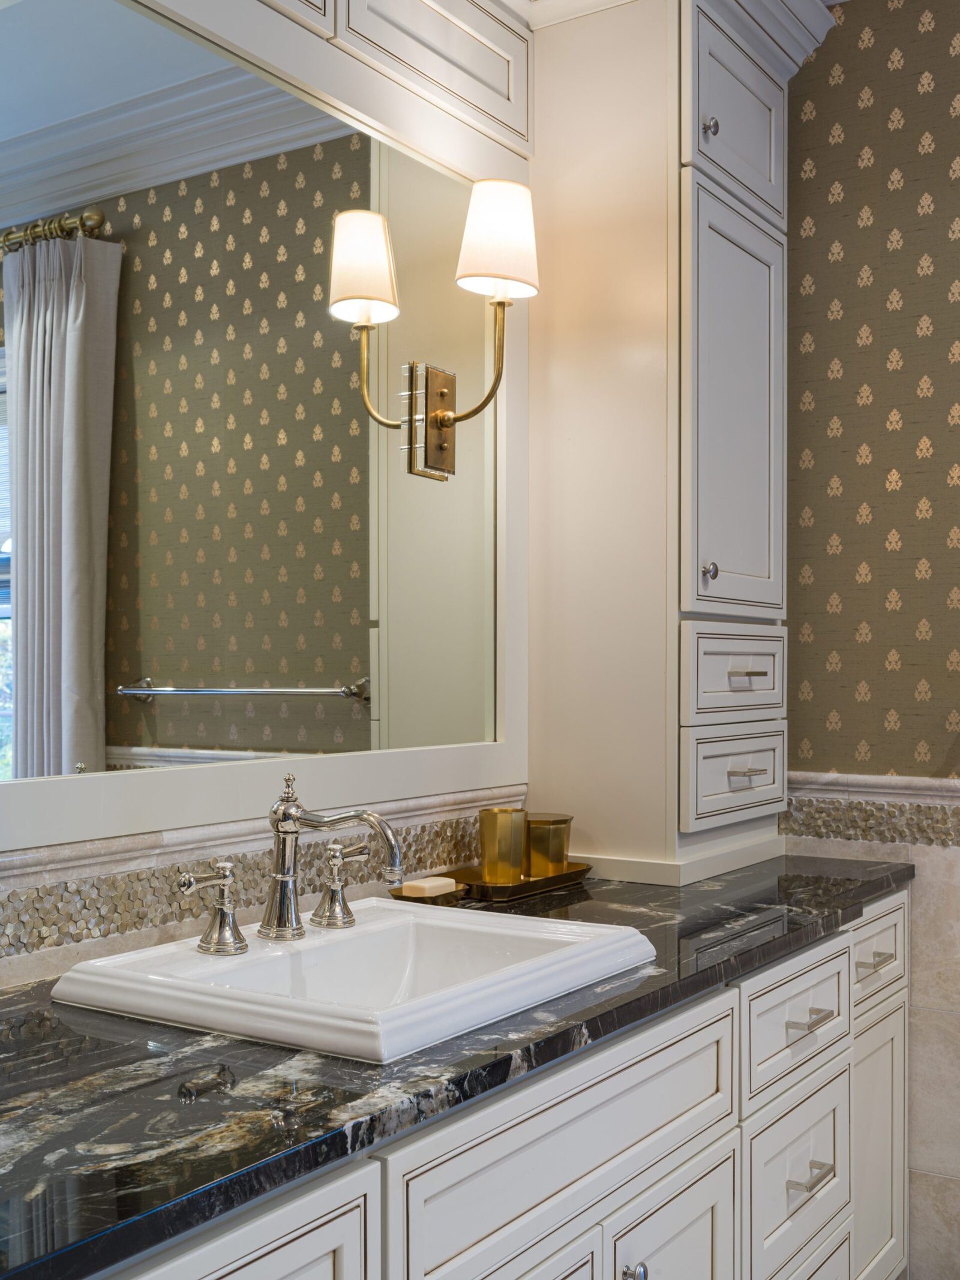
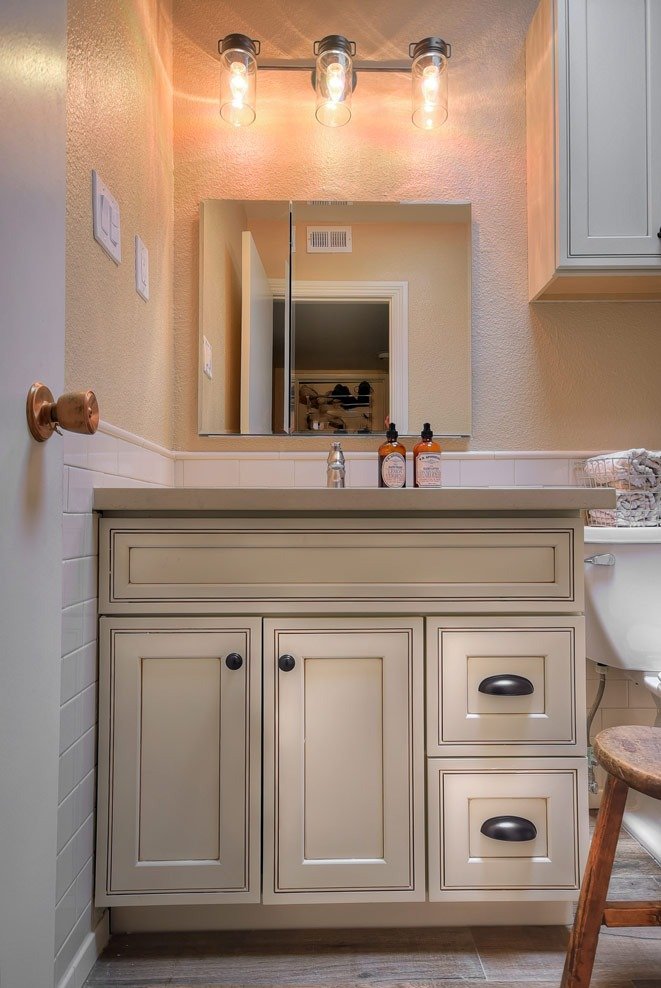
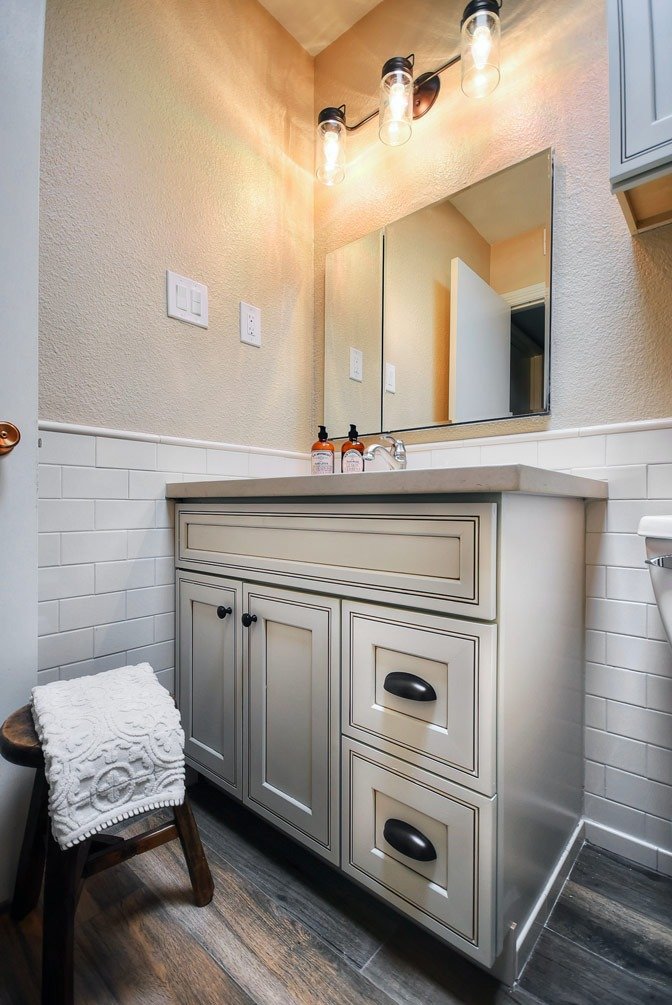
Interior + Lifestyle Visual
Common Questions About General Construction
A zero-entry shower has no curb or step, using a gentle sloped floor for drainage instead - a detail that has to be planned carefully in the blueprint to work correctly.
Not at all - many homeowners choose a zero-entry shower simply for the clean, modern look, and it happens to also support long-term accessibility.
No. This is interior work, and an architectural seal is only required for new construction or home additions.
We document the wall blocking and plumbing rough-in location precisely in the blueprint, since a wall-hung vanity depends on solid in-wall support.
We use XactPRM to generate an itemized quote, so you have a clear number to bring to any contractor.