

Other Projects
- Aurora – Basement Design for a Family Entertainment Level
- Barrington – Luxury Basement Design with Bar & Wine Room
- Naperville – Primary Bathroom Design
- Lincolnshire – Ensuite Bathroom Design with Zero-Entry Shower
- Northbrook – Luxury Chef’s Kitchen Design
- Downers Grove – Open-Concept Kitchen Design
- Timnath, Colorado – Full Basement Design
Have a Project in Mind? Let’s Talk
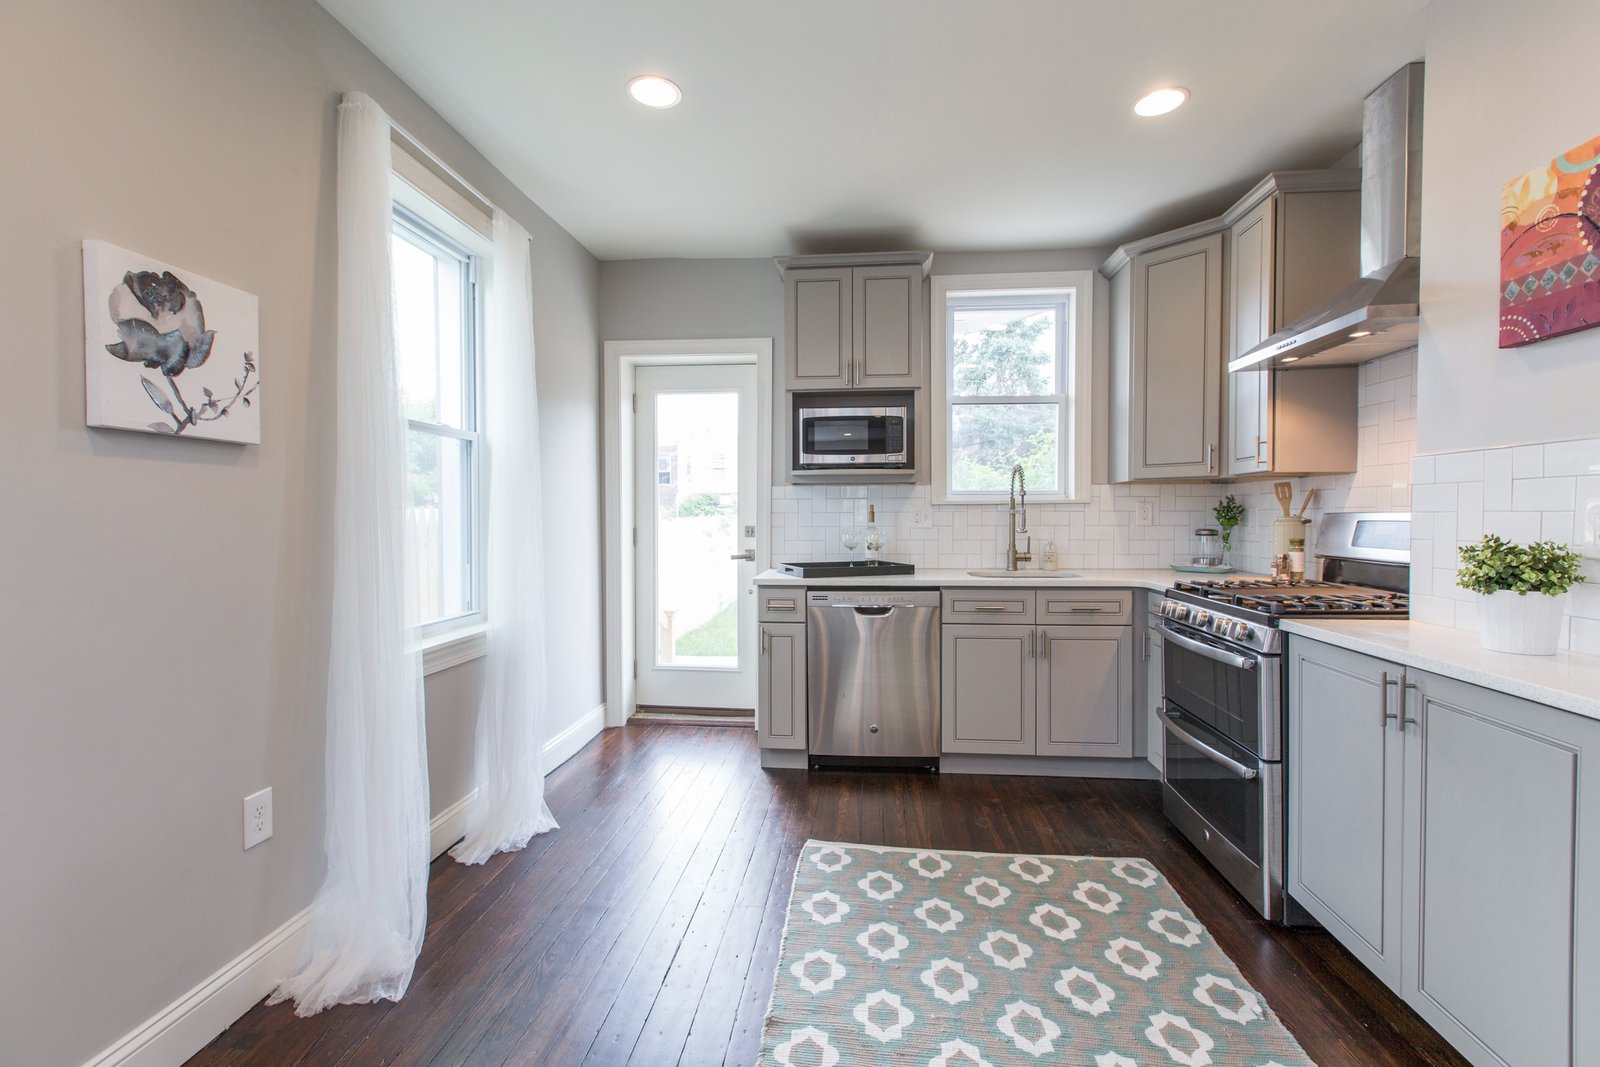
Downers Grove, IL
350 sq ft (est.)
Completed
Project Overview
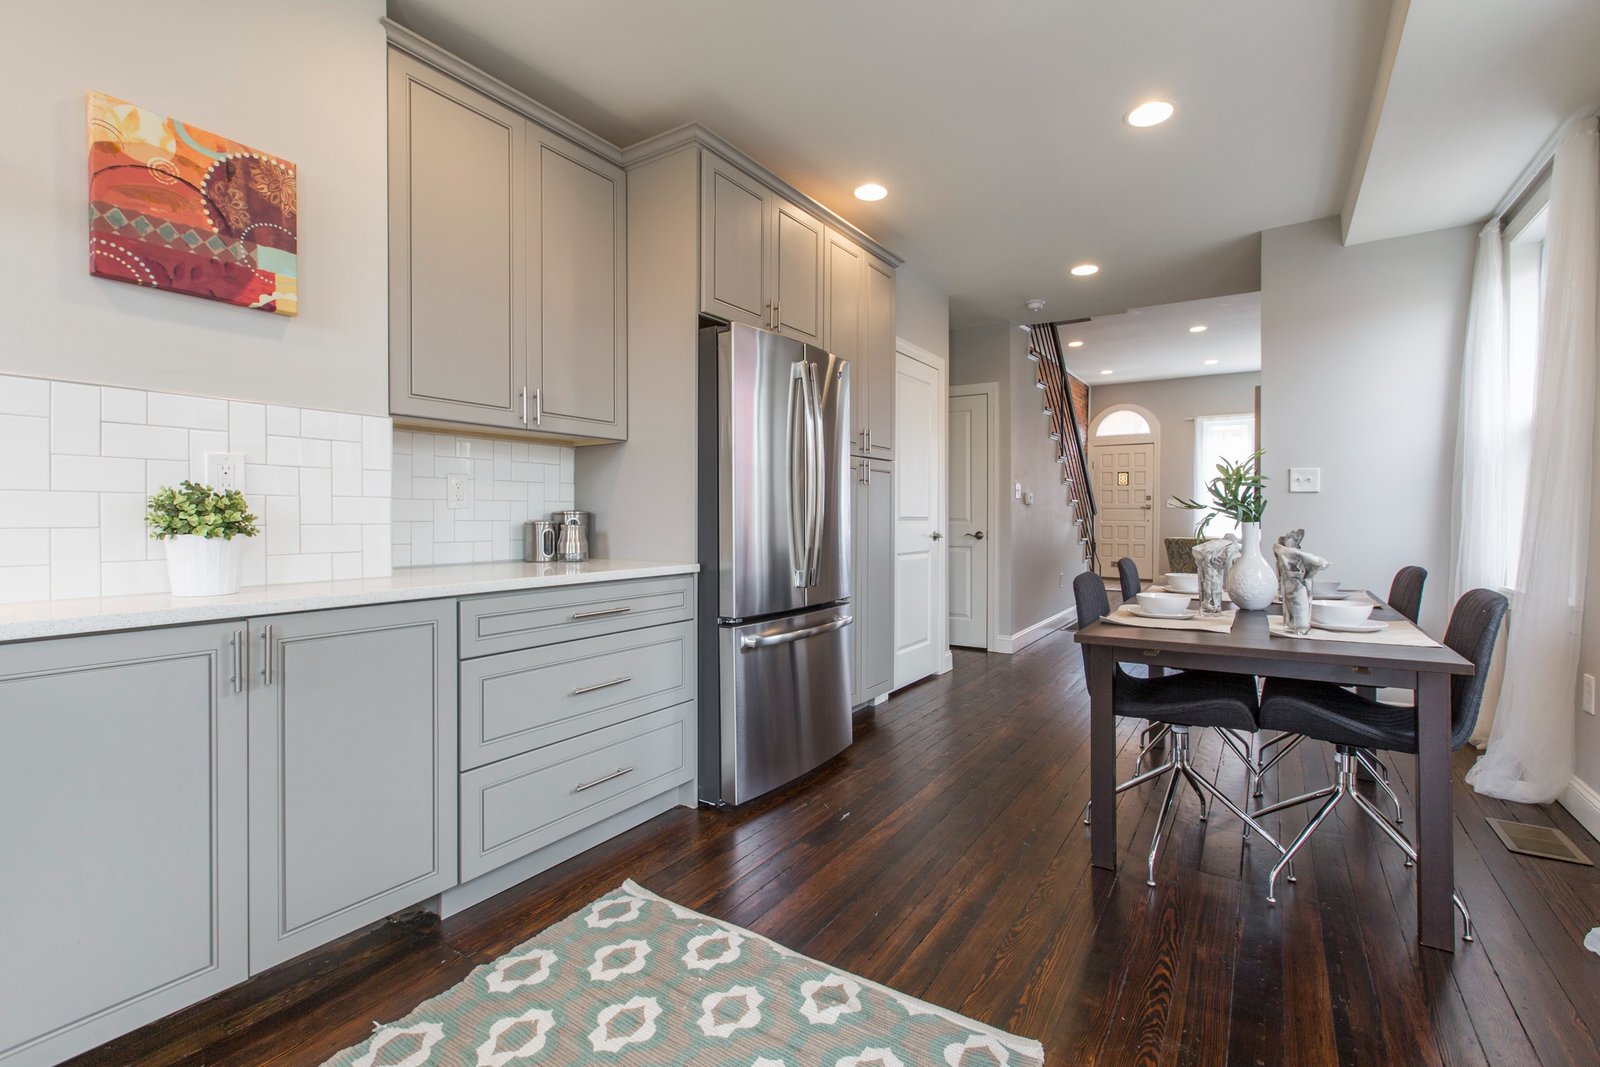
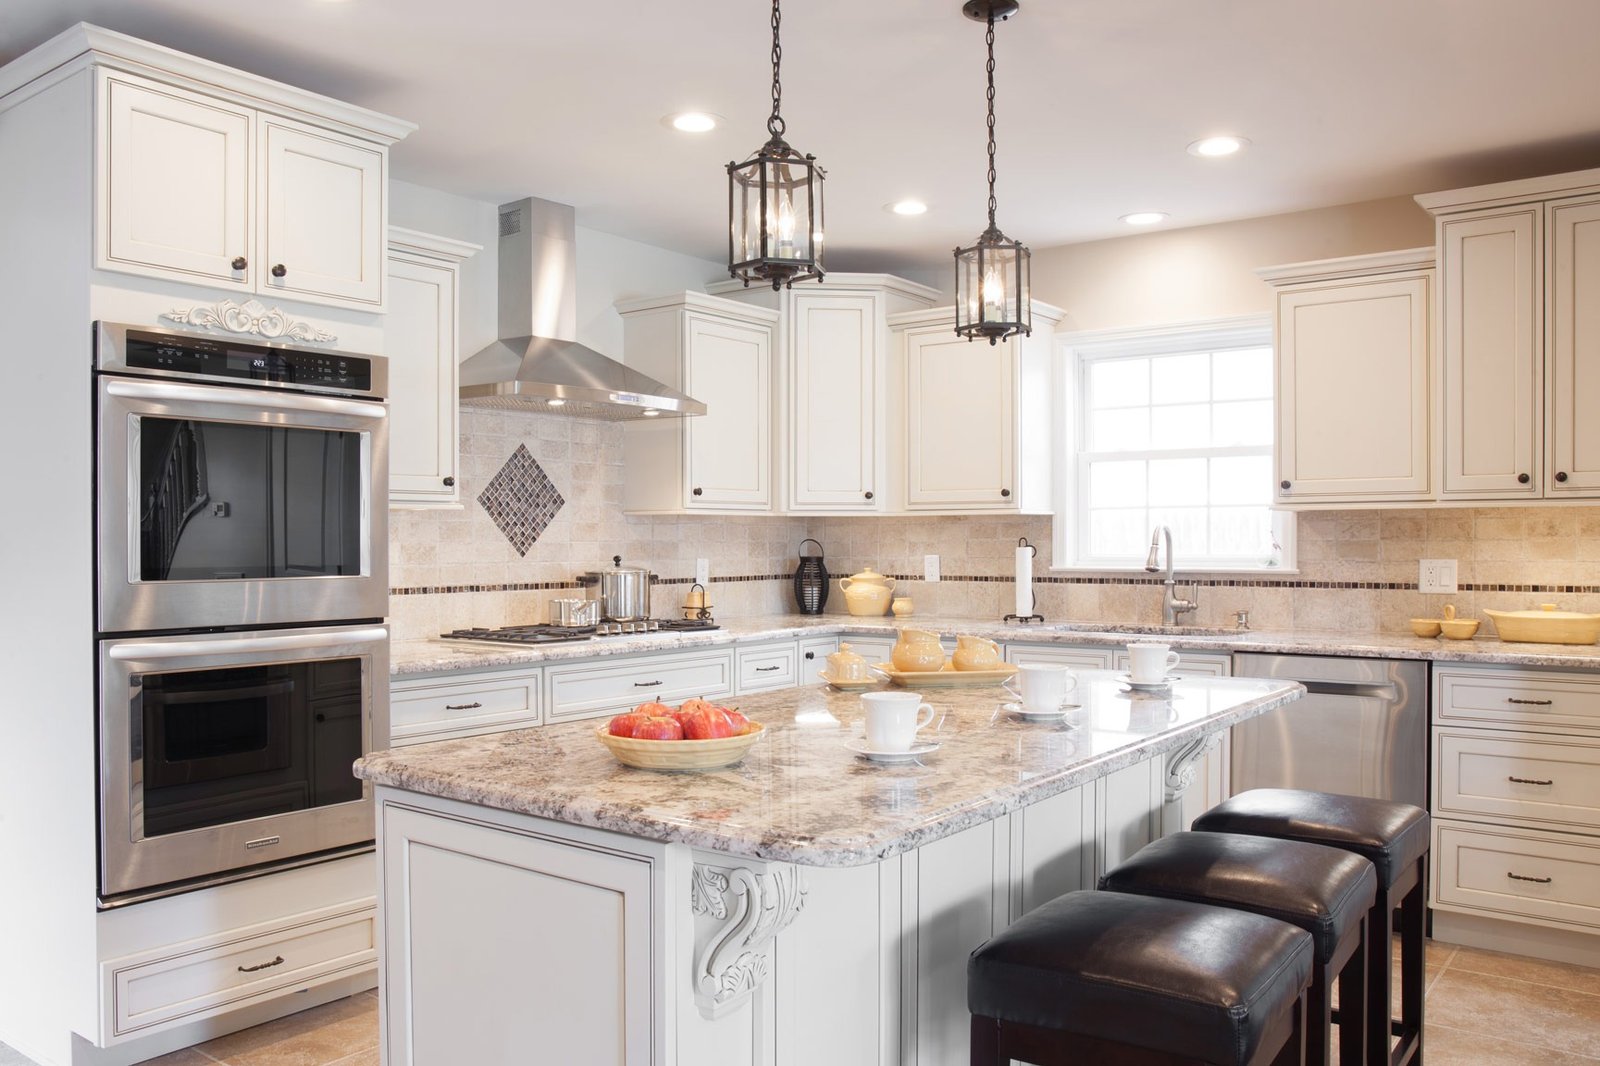
This Downers Grove, IL kitchen design replaced a closed, outdated layout with an open-concept plan that connects seamlessly to the adjoining living and dining areas. The homeowners wanted a kitchen built around how their family actually cooks and entertains, not the compartmentalized layout the home originally had.
We measured the kitchen and the surrounding walls, identified which walls could safely be removed, and designed a new open sightline between all three spaces. The final blueprint documented the structural changes, new cabinetry layout, quartz countertop specification, and appliance placement — everything needed for permit review and construction.
Design Philosophy
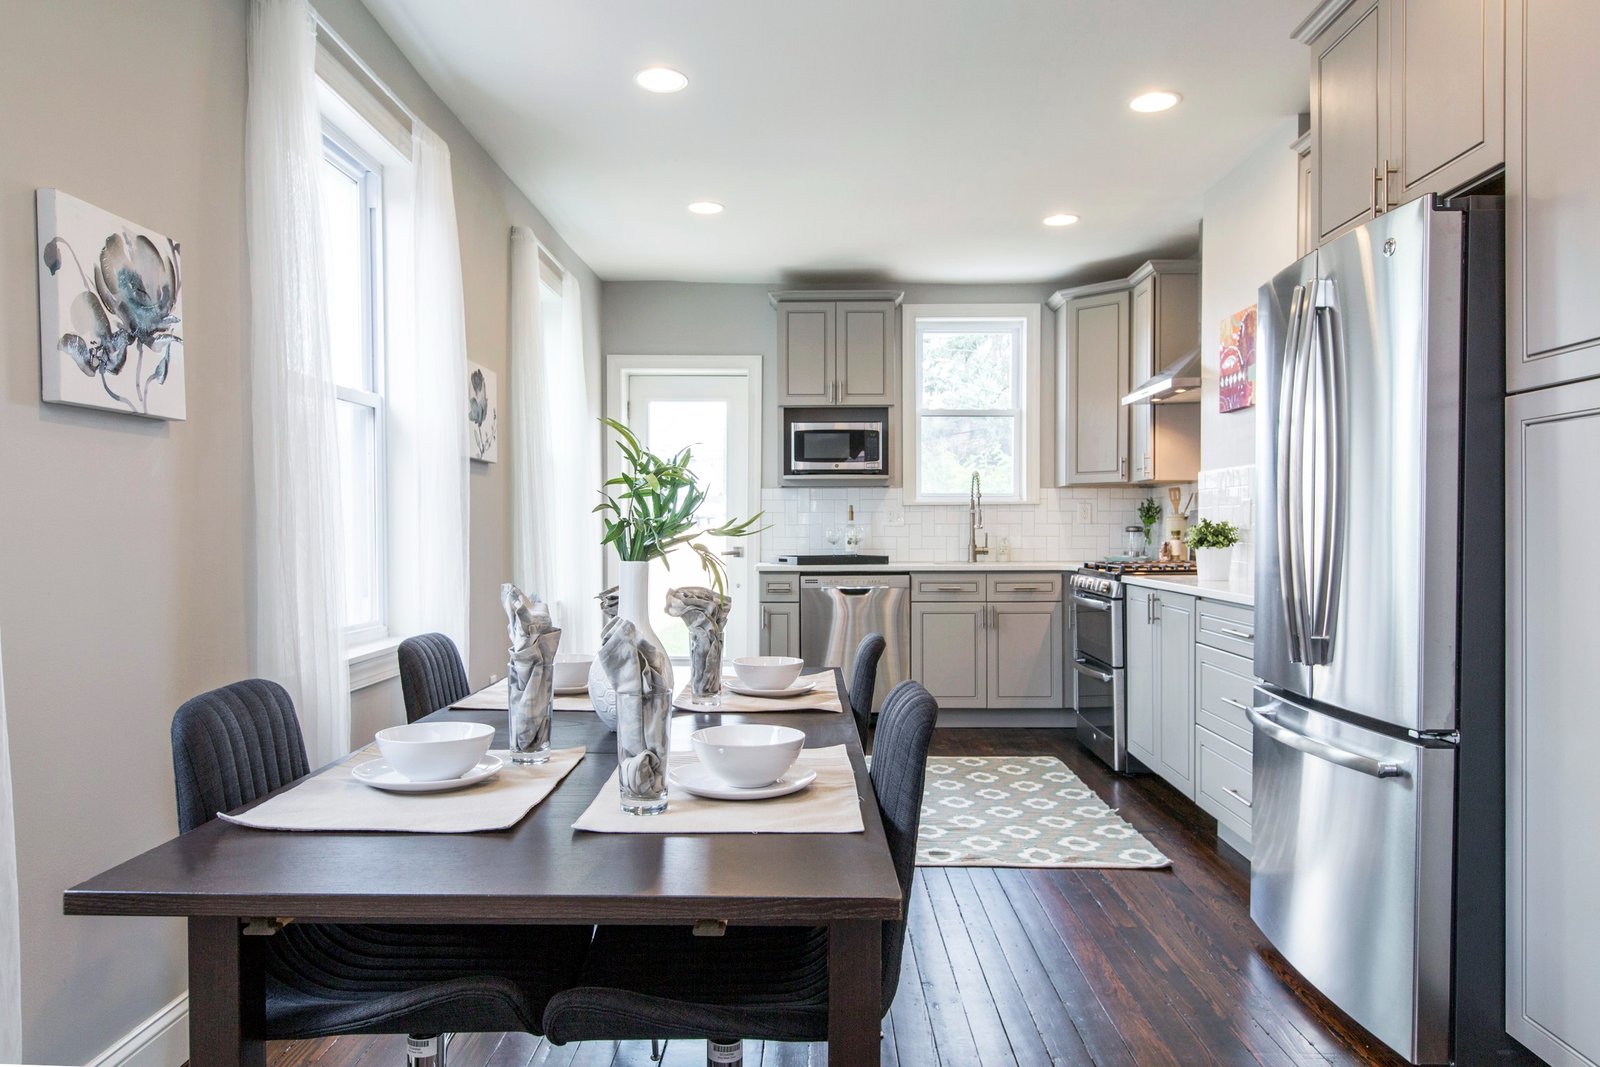
Open-concept design only works when the structural reality supports it. Before drawing a single wall removal into the plan, we identify load-bearing structure so the design we hand off is something that can actually be built, not just something that looks good in a rendering.
With the wall removed, we focused the layout on sightlines – positioning the island so it doesn’t block the natural flow between cooking, dining, and living areas, while still giving the kitchen its own clear identity within the open space.
Key Features
- Load-bearing wall assessment & removal plan
- Open sightlines to living & dining areas
- Custom cabinetry design
- Quartz countertop specification
- Appliance placement & hookup plan
- Flooring transition plan across open areas
Additional Highlights
The kitchen wasn’t designed in isolation – sightlines and traffic flow were planned across all three connected rooms.
Island placement and workspace were designed around how this family actually cooks and entertains, not a generic template.
Load-bearing assessment and structural details were documented clearly in the blueprint for a smooth permit and construction process.
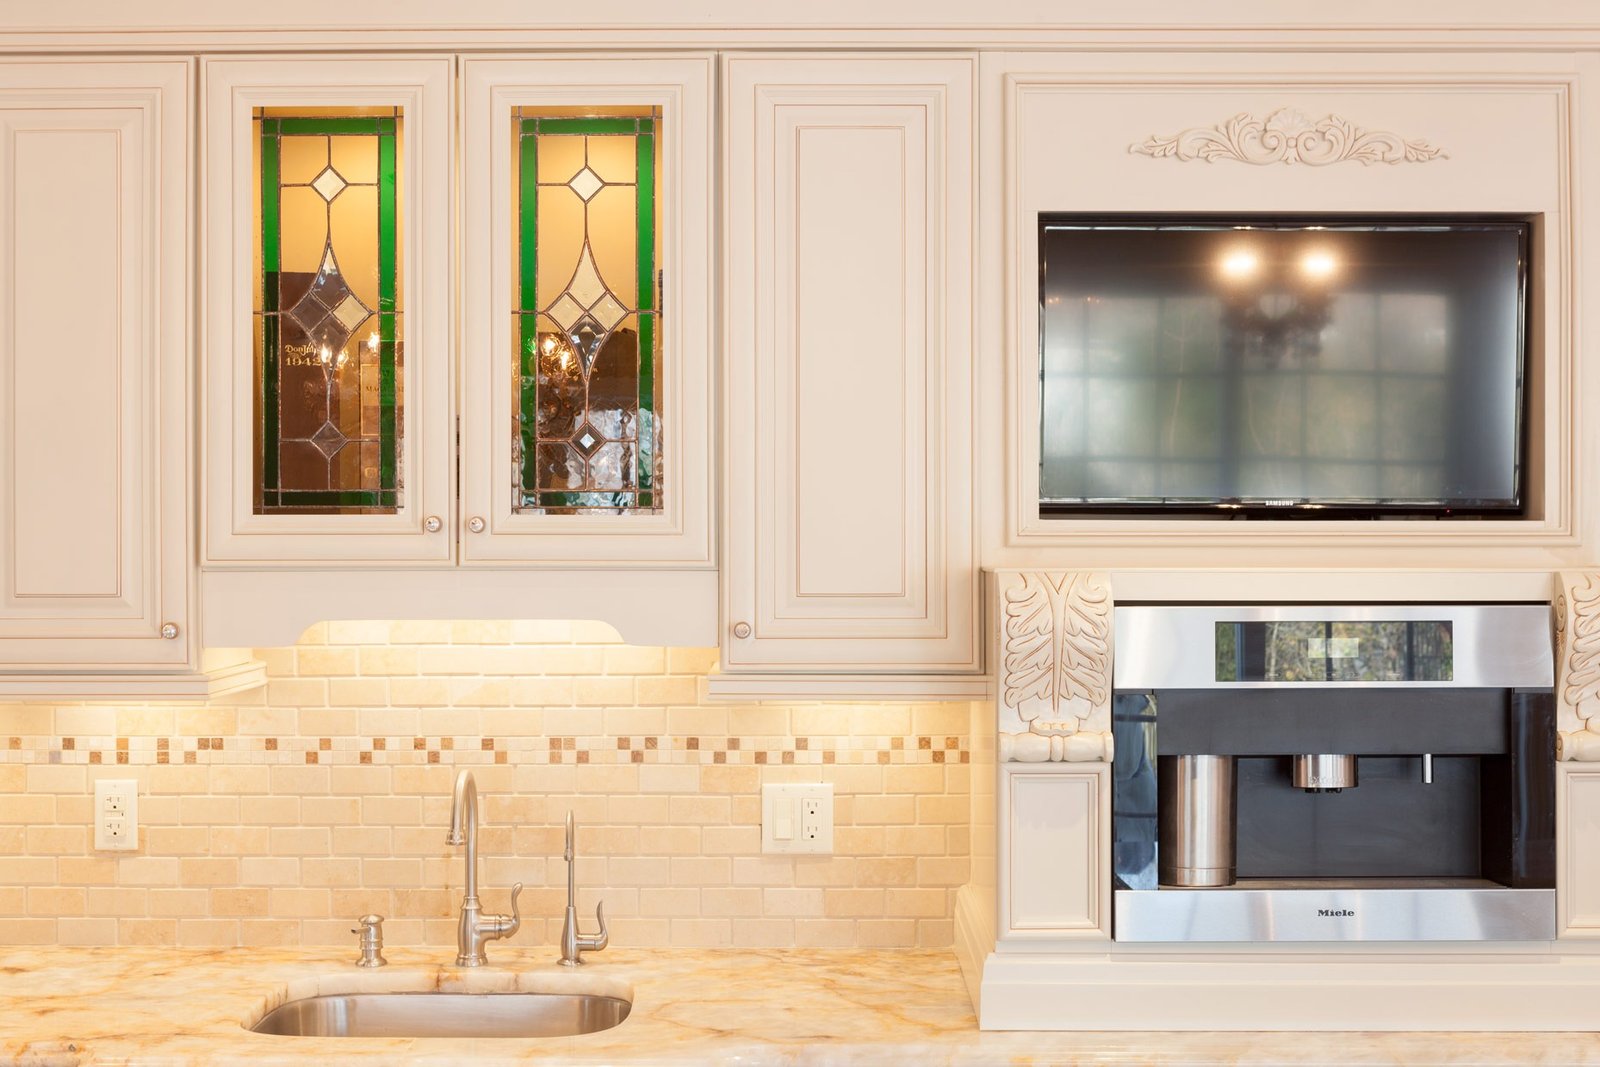
Interior + Lifestyle Visual
Common Questions About General Construction
Not always - some walls are load-bearing and require additional structural support if removed. We assess this during measurements and design around what's actually possible.
Not for interior work like this - an architectural seal is only required for new home construction or additions, not for opening up an existing floor plan.
A 3D design concept, a full blueprint with structural, electrical, and plumbing details, and a permit-ready PDF print package.
Because it involves structural assessment, this type of project typically takes a bit longer than a standard kitchen refresh - we'll give you a clear timeline after your initial measurements.
We use XactPRM to account for both the design and structural elements, giving you an itemized number to compare against contractor bids.