Other Projects
- Aurora – Basement Design for a Family Entertainment Level
- Barrington – Luxury Basement Design with Bar & Wine Room
- Naperville – Primary Bathroom Design
- Lincolnshire – Ensuite Bathroom Design with Zero-Entry Shower
- Northbrook – Luxury Chef’s Kitchen Design
- Downers Grove – Open-Concept Kitchen Design
- Timnath, Colorado – Full Basement Design
Have a Project in Mind? Let’s Talk
Aurora, IL
1,400 sq ft
Completed
Project Overview
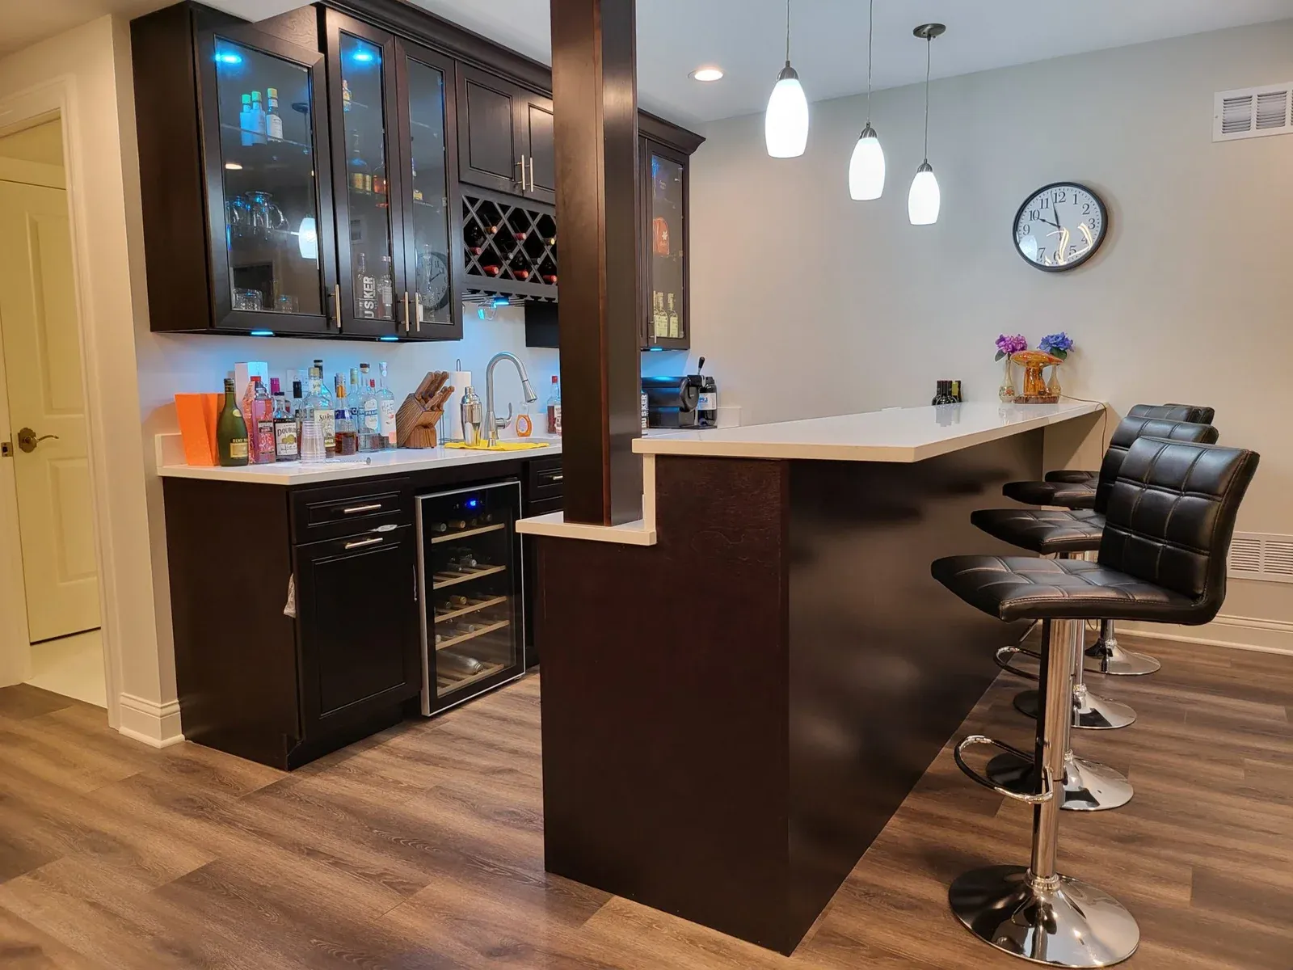
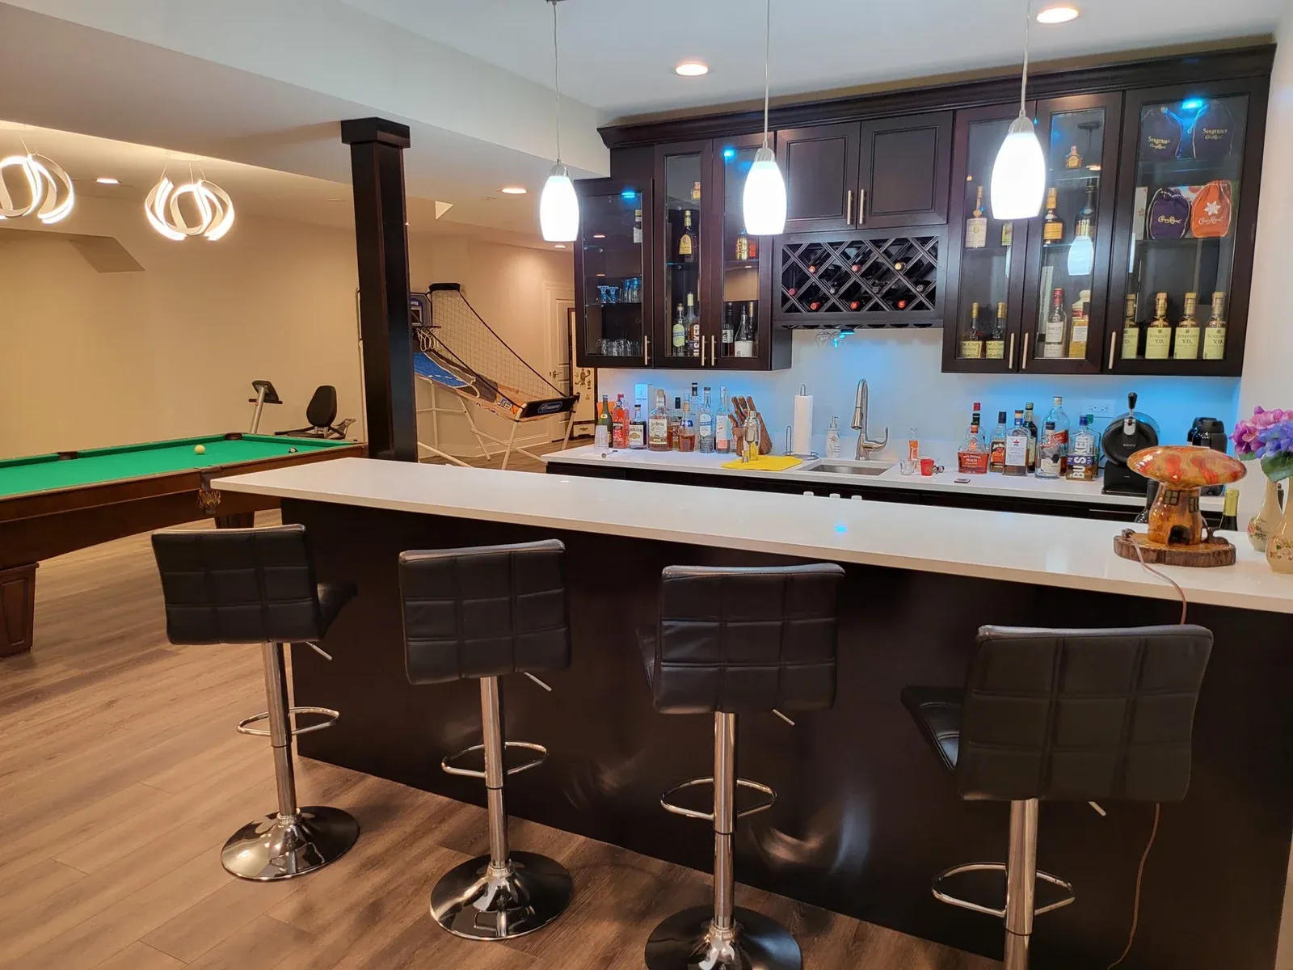
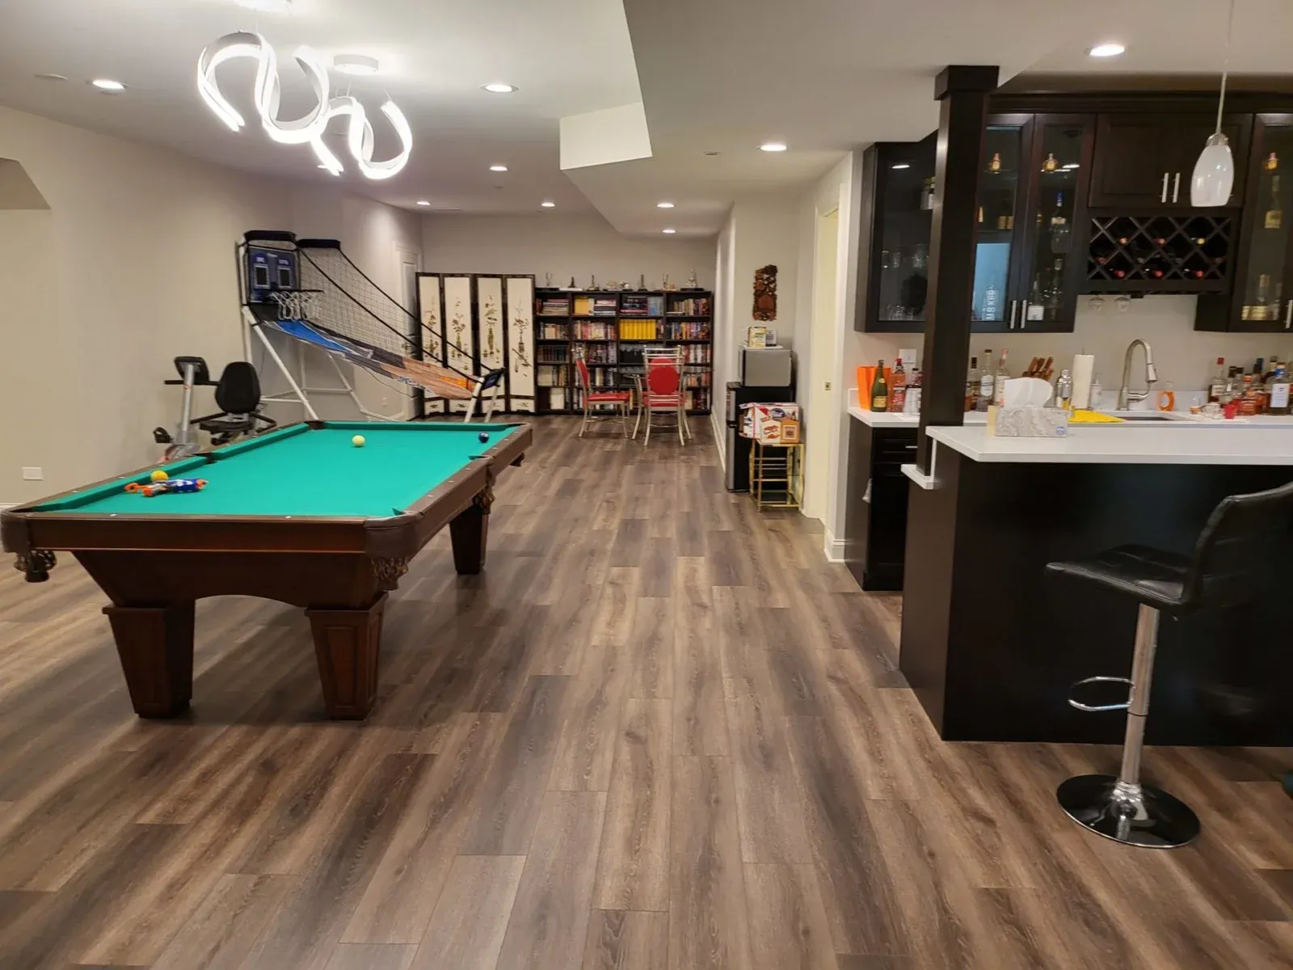
This Aurora, IL basement design project turned 1,400 square feet of unfinished concrete into a complete plan for a family entertainment level. We started by measuring every part of the space – ceiling height, support columns, and the existing plumbing stub-outs – so the layout we designed would work with the home’s real structure from day one.
Design Philosophy
Key Features
- Open recreation & entertainment area layout
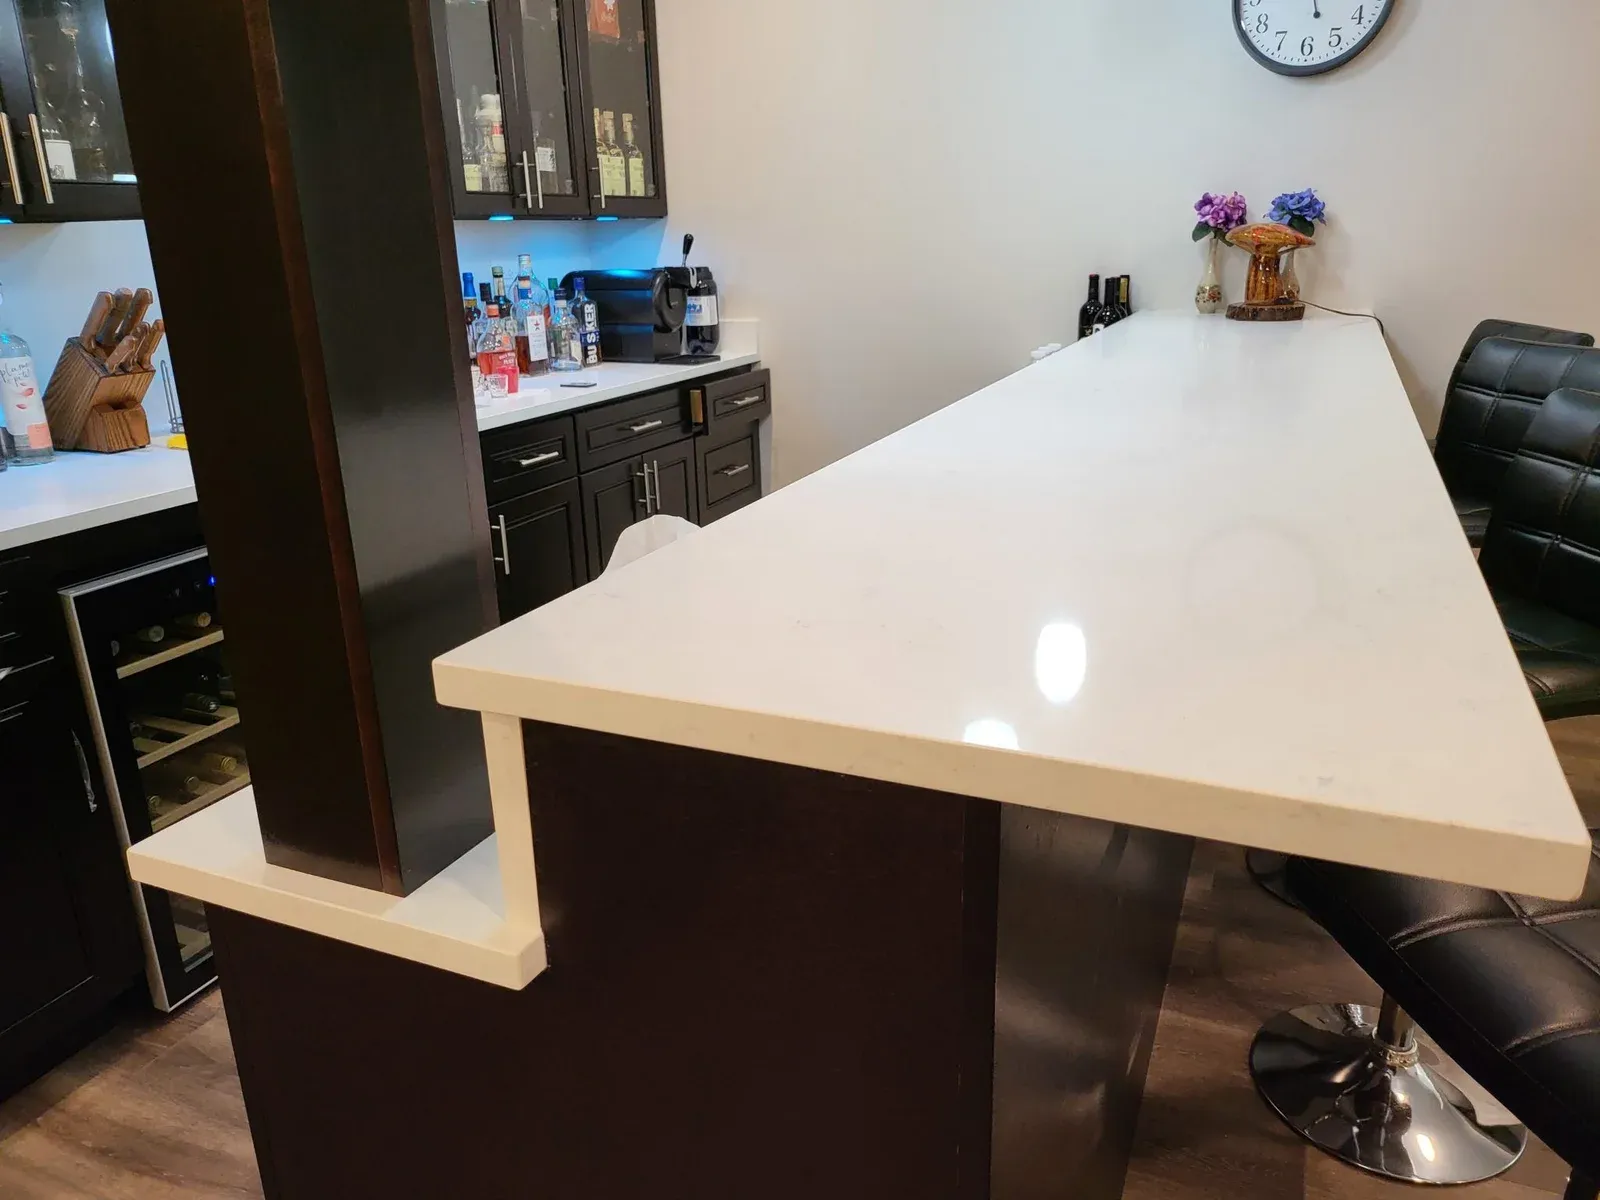
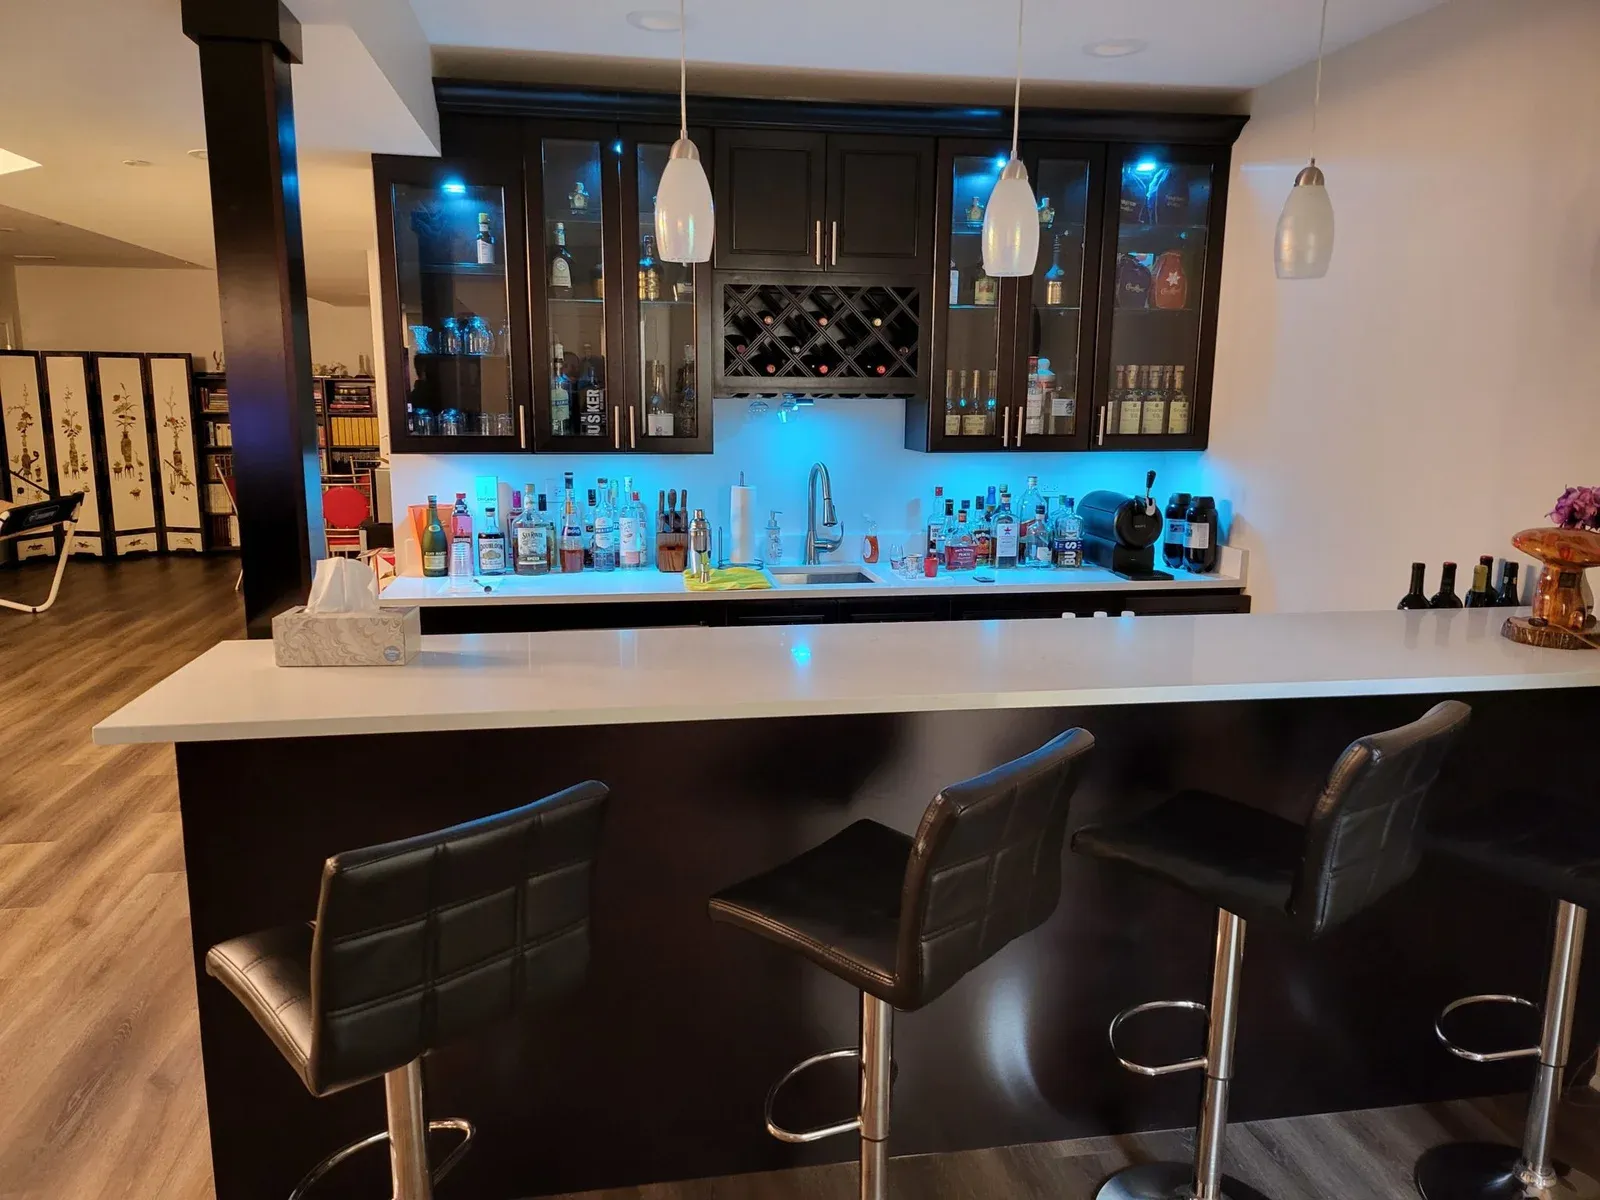
- Custom wet bar with beverage center design
- Full bathroom design near existing plumbing
- Code-compliant egress window placement
- Recessed lighting & electrical plan
- Flooring layout across the full basement level
Additional Highlights
Interior + Lifestyle Visual
Common Questions About General Construction
Local building code requires an egress window for a basement to include certain living spaces safely, and it also brings in natural light — something we plan for early in every basement design.
Most basement design projects of this scope move from initial measurements to a permit-ready blueprint within a few weeks, depending on how quickly design revisions are approved.
It depends on your basement's existing plumbing stub-outs and layout, which is exactly why we start every project with detailed on-site or guided measurements.
A project of this size typically falls under our Multi-Space Package, which covers full 3D design, blueprint, and an XactPRM-verified quote.