Discover Our Services
Have a Project in Mind? Let’s Talk
Kitchen Design Services You Can Trust

The kitchen is the room your household actually lives in, so it has to be planned around how you cook, gather, and move through the space – not just how it looks in a photo. Our Kitchen Design service builds your new layout around real work-triangle flow, cabinetry placement, and appliance clearances, then hands you a construction-ready blueprint so your contractor knows exactly what to build.
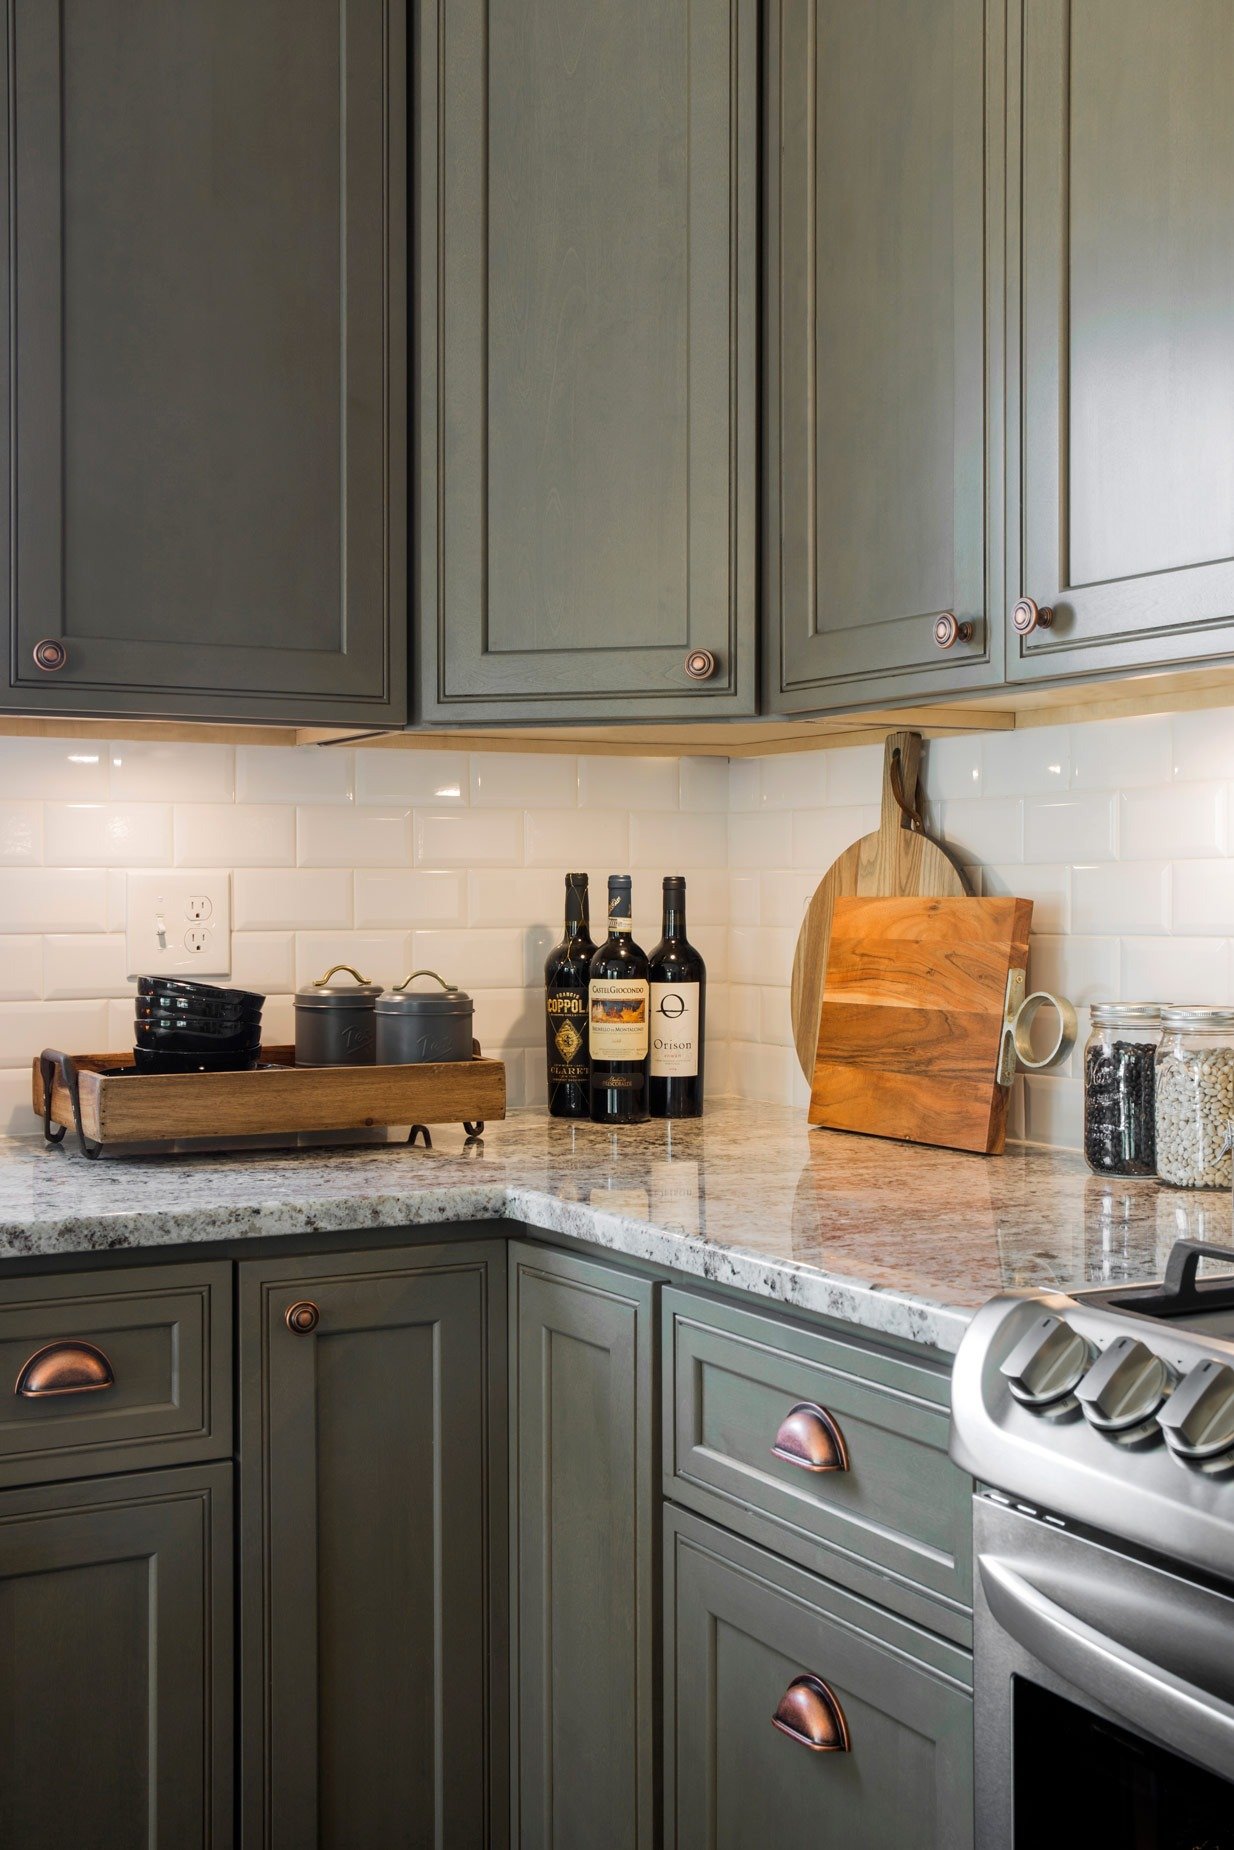
We measure your existing kitchen and design your new layout around the practical flow between your sink, stove, and refrigerator.
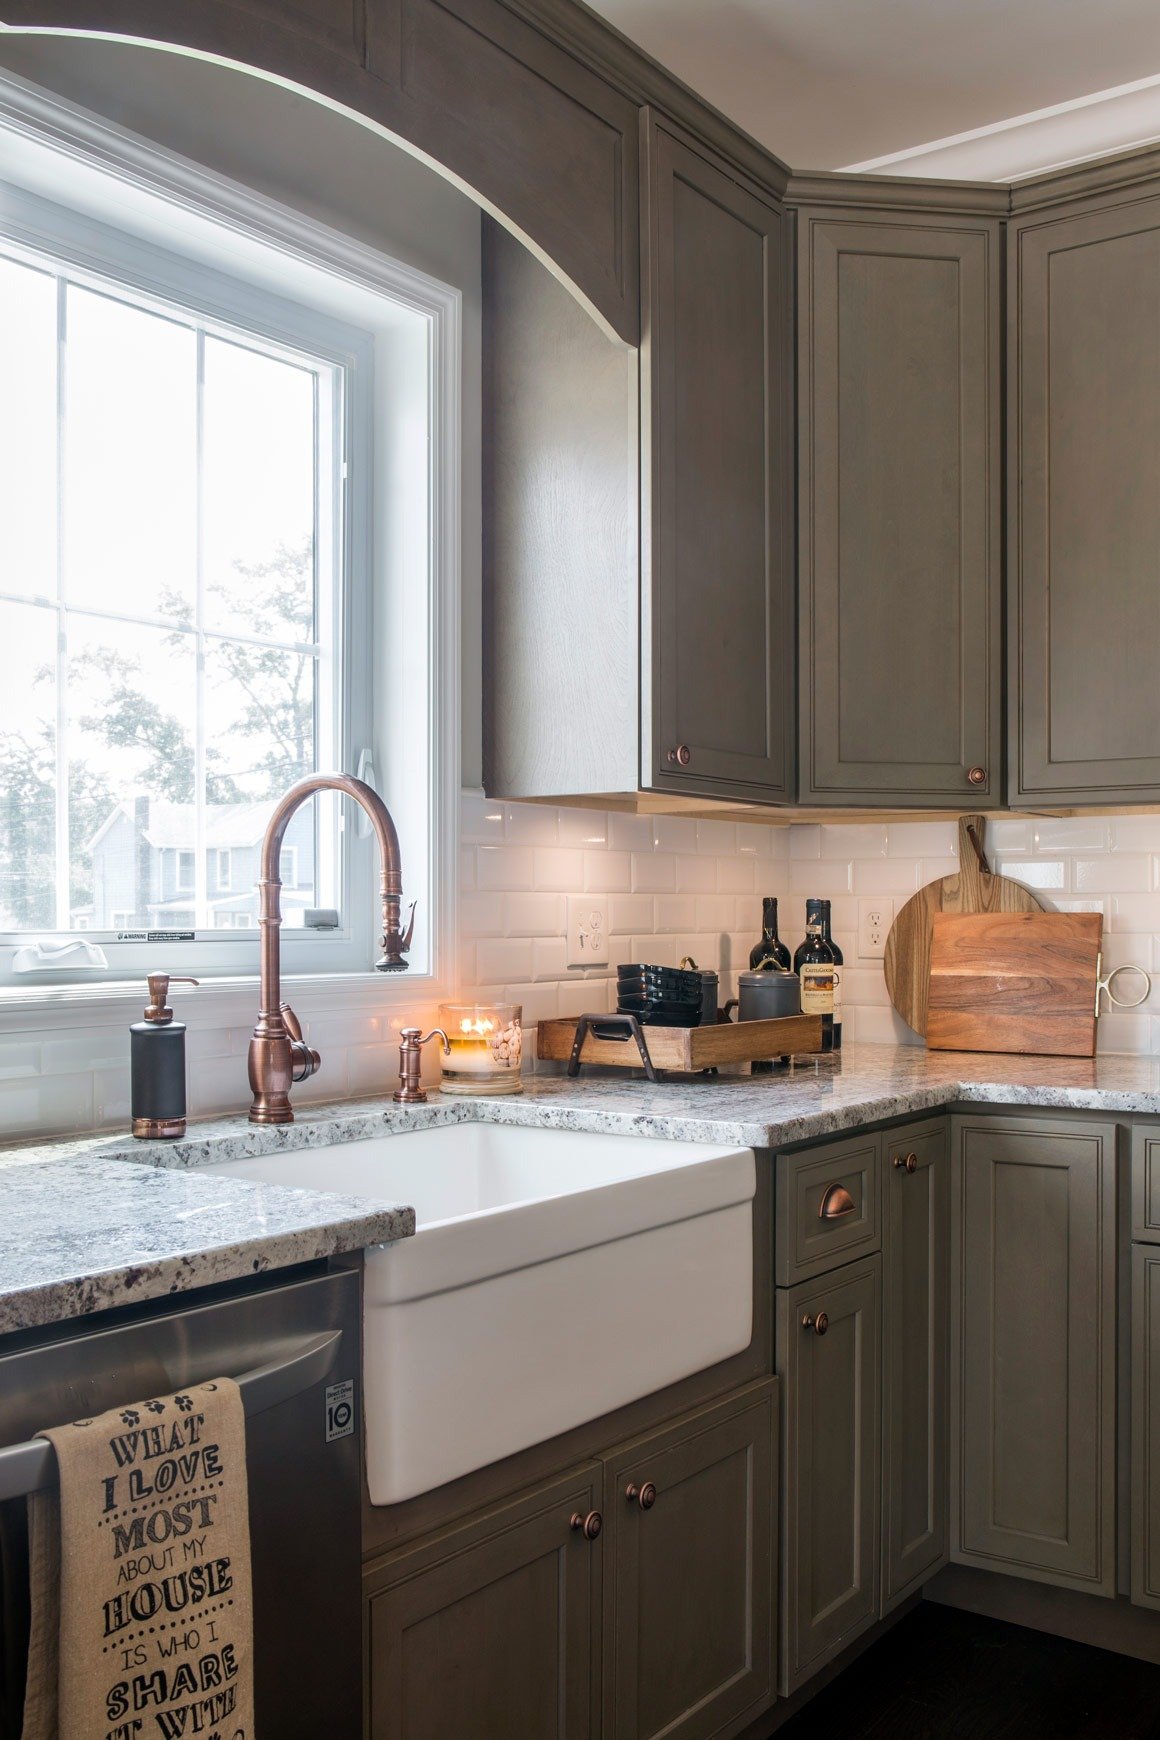
Review your new cabinetry, island, and appliance placement in 3D before we finalize your blueprint, so the layout is approved before construction begins.
- Cabinetry & countertop layout
- Island, pantry & storage planning
- Appliance placement & clearances
- Electrical, lighting & venting layout
Why Choose Our Kitchen Design Services
0
+
Rooms Measured & Designed
0
+
Specialty Interior Spaces
0
%
Software-Verified Quotes
What Makes Us Different
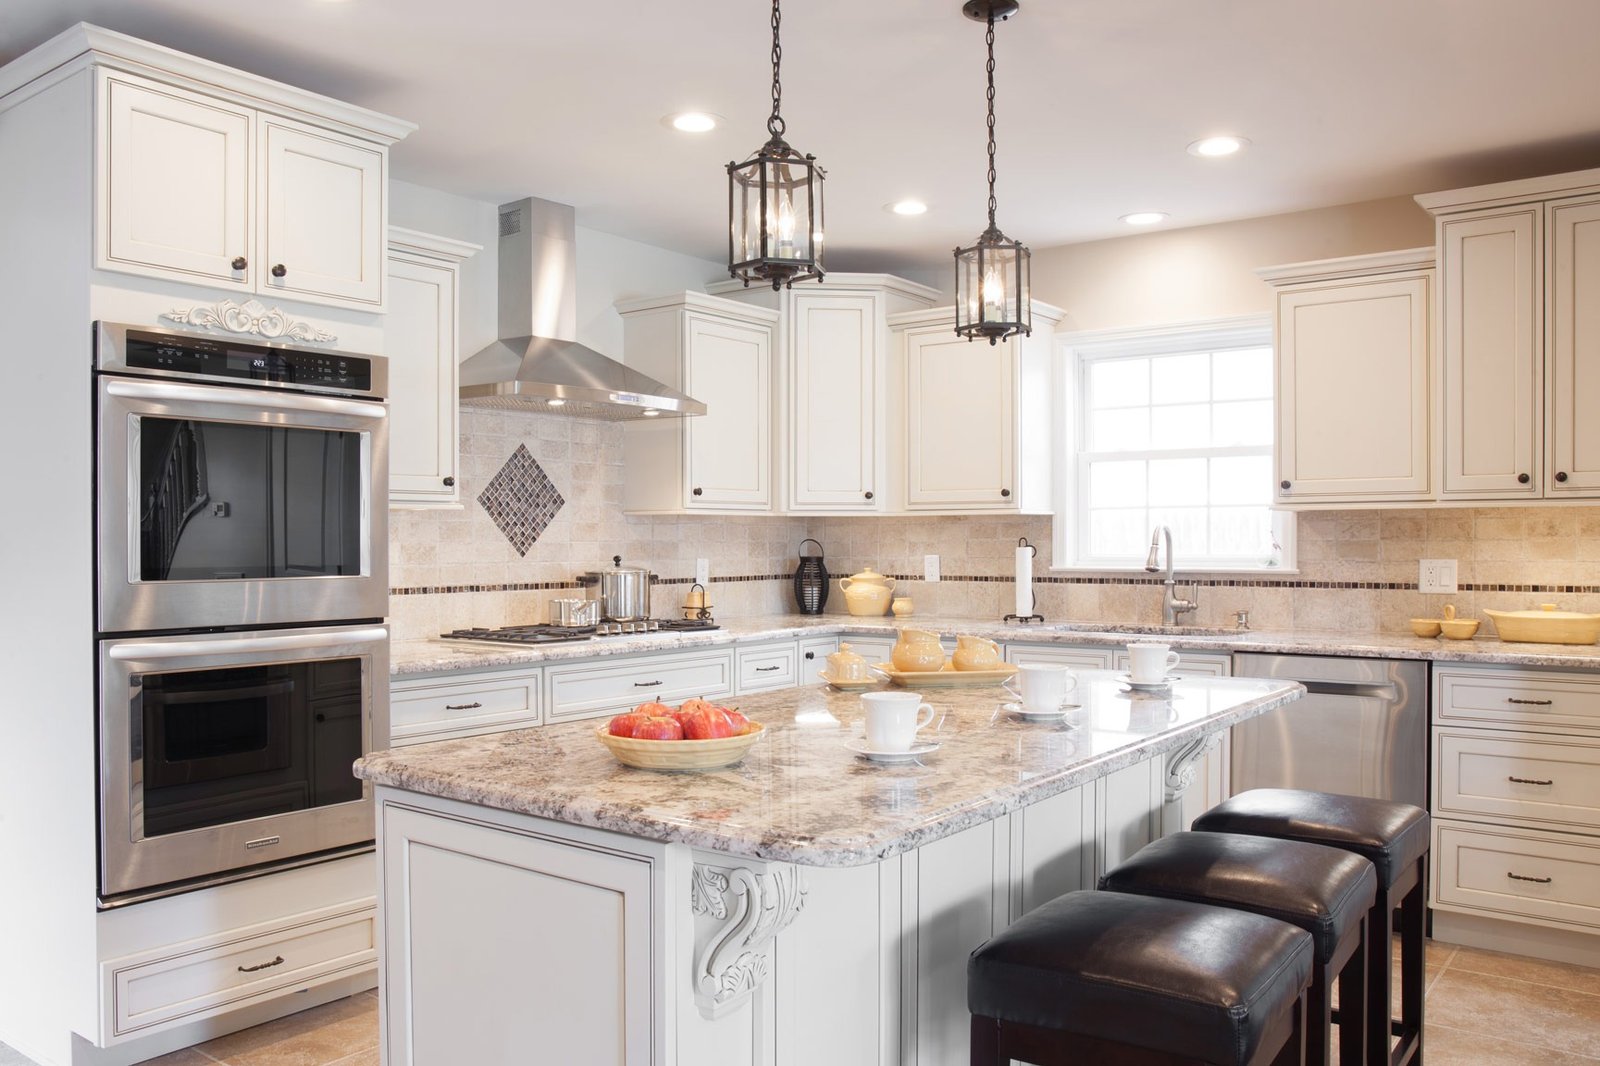
Whether measured on-site or through our guided remote process, your kitchen design gets the same level of accuracy.
We’re upfront about scope, timeline, and cost from the very first conversation, with nothing added later.
By focusing only on interior design work, we keep your kitchen project moving faster and at a lower cost than a full architecture firm.
Common Questions About Kitchen Design
No, as long as the project stays within your home's existing footprint. An architectural seal is only required for new construction or home additions.
You'll receive a 3D design concept, a detailed blueprint covering cabinetry, electrical, and appliance placement, and a permit-ready PDF print package.
Yes. If you're opening your kitchen to an adjoining room, this falls under our Whole-House Rehab & Open Concept service, and we can combine both into one design.
We walk you through measuring your own kitchen and send us the dimensions and photos. On-site visits outside our local area are available for an additional travel charge.
We use XactPRM to generate a detailed, itemized estimate, so you have a real number to compare against any contractor's bid.