Other Projects
- Aurora – Basement Design for a Family Entertainment Level
- Barrington – Luxury Basement Design with Bar & Wine Room
- Naperville – Primary Bathroom Design
- Lincolnshire – Ensuite Bathroom Design with Zero-Entry Shower
- Northbrook – Luxury Chef’s Kitchen Design
- Downers Grove – Open-Concept Kitchen Design
- Timnath, Colorado – Full Basement Design
Have a Project in Mind? Let’s Talk
Northbrook, IL
400 sq ft (est.)
Completed
Project Overview
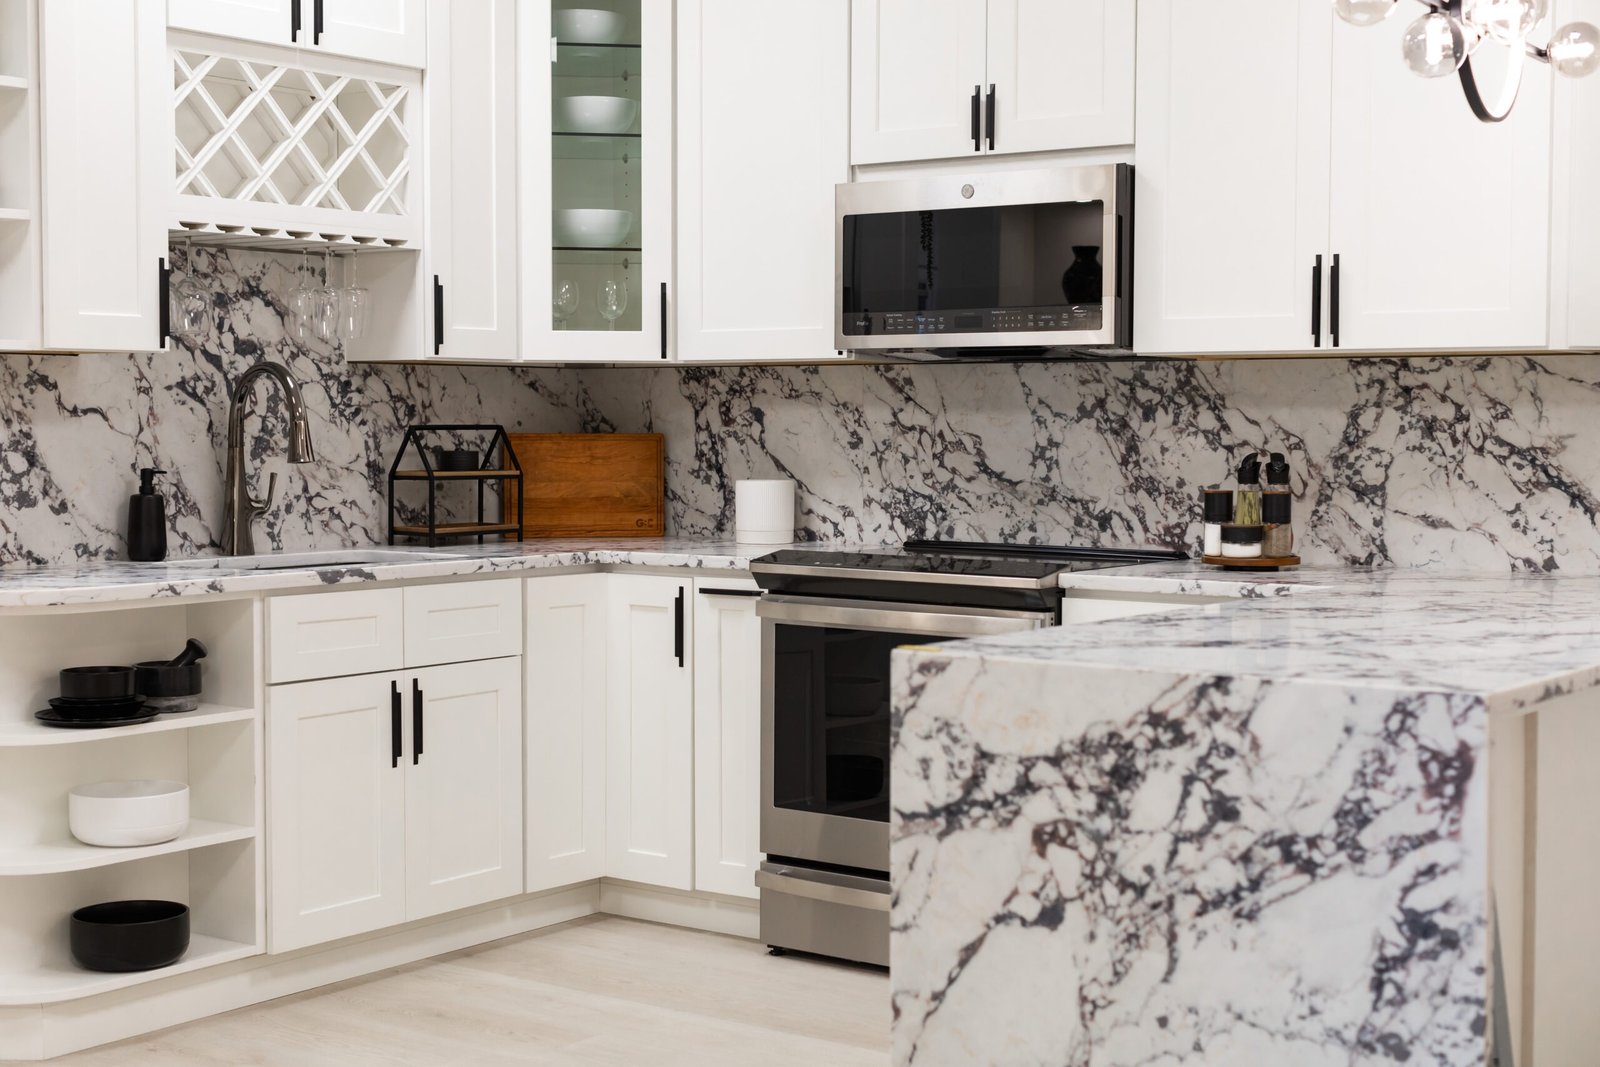
This Northbrook, IL kitchen design was a full gut renovation for a homeowner who wanted professional-grade functionality wrapped in an elegant, timeless design. We measured the existing kitchen’s structure and utility lines, then built a layout designed around how a serious home cook actually works.
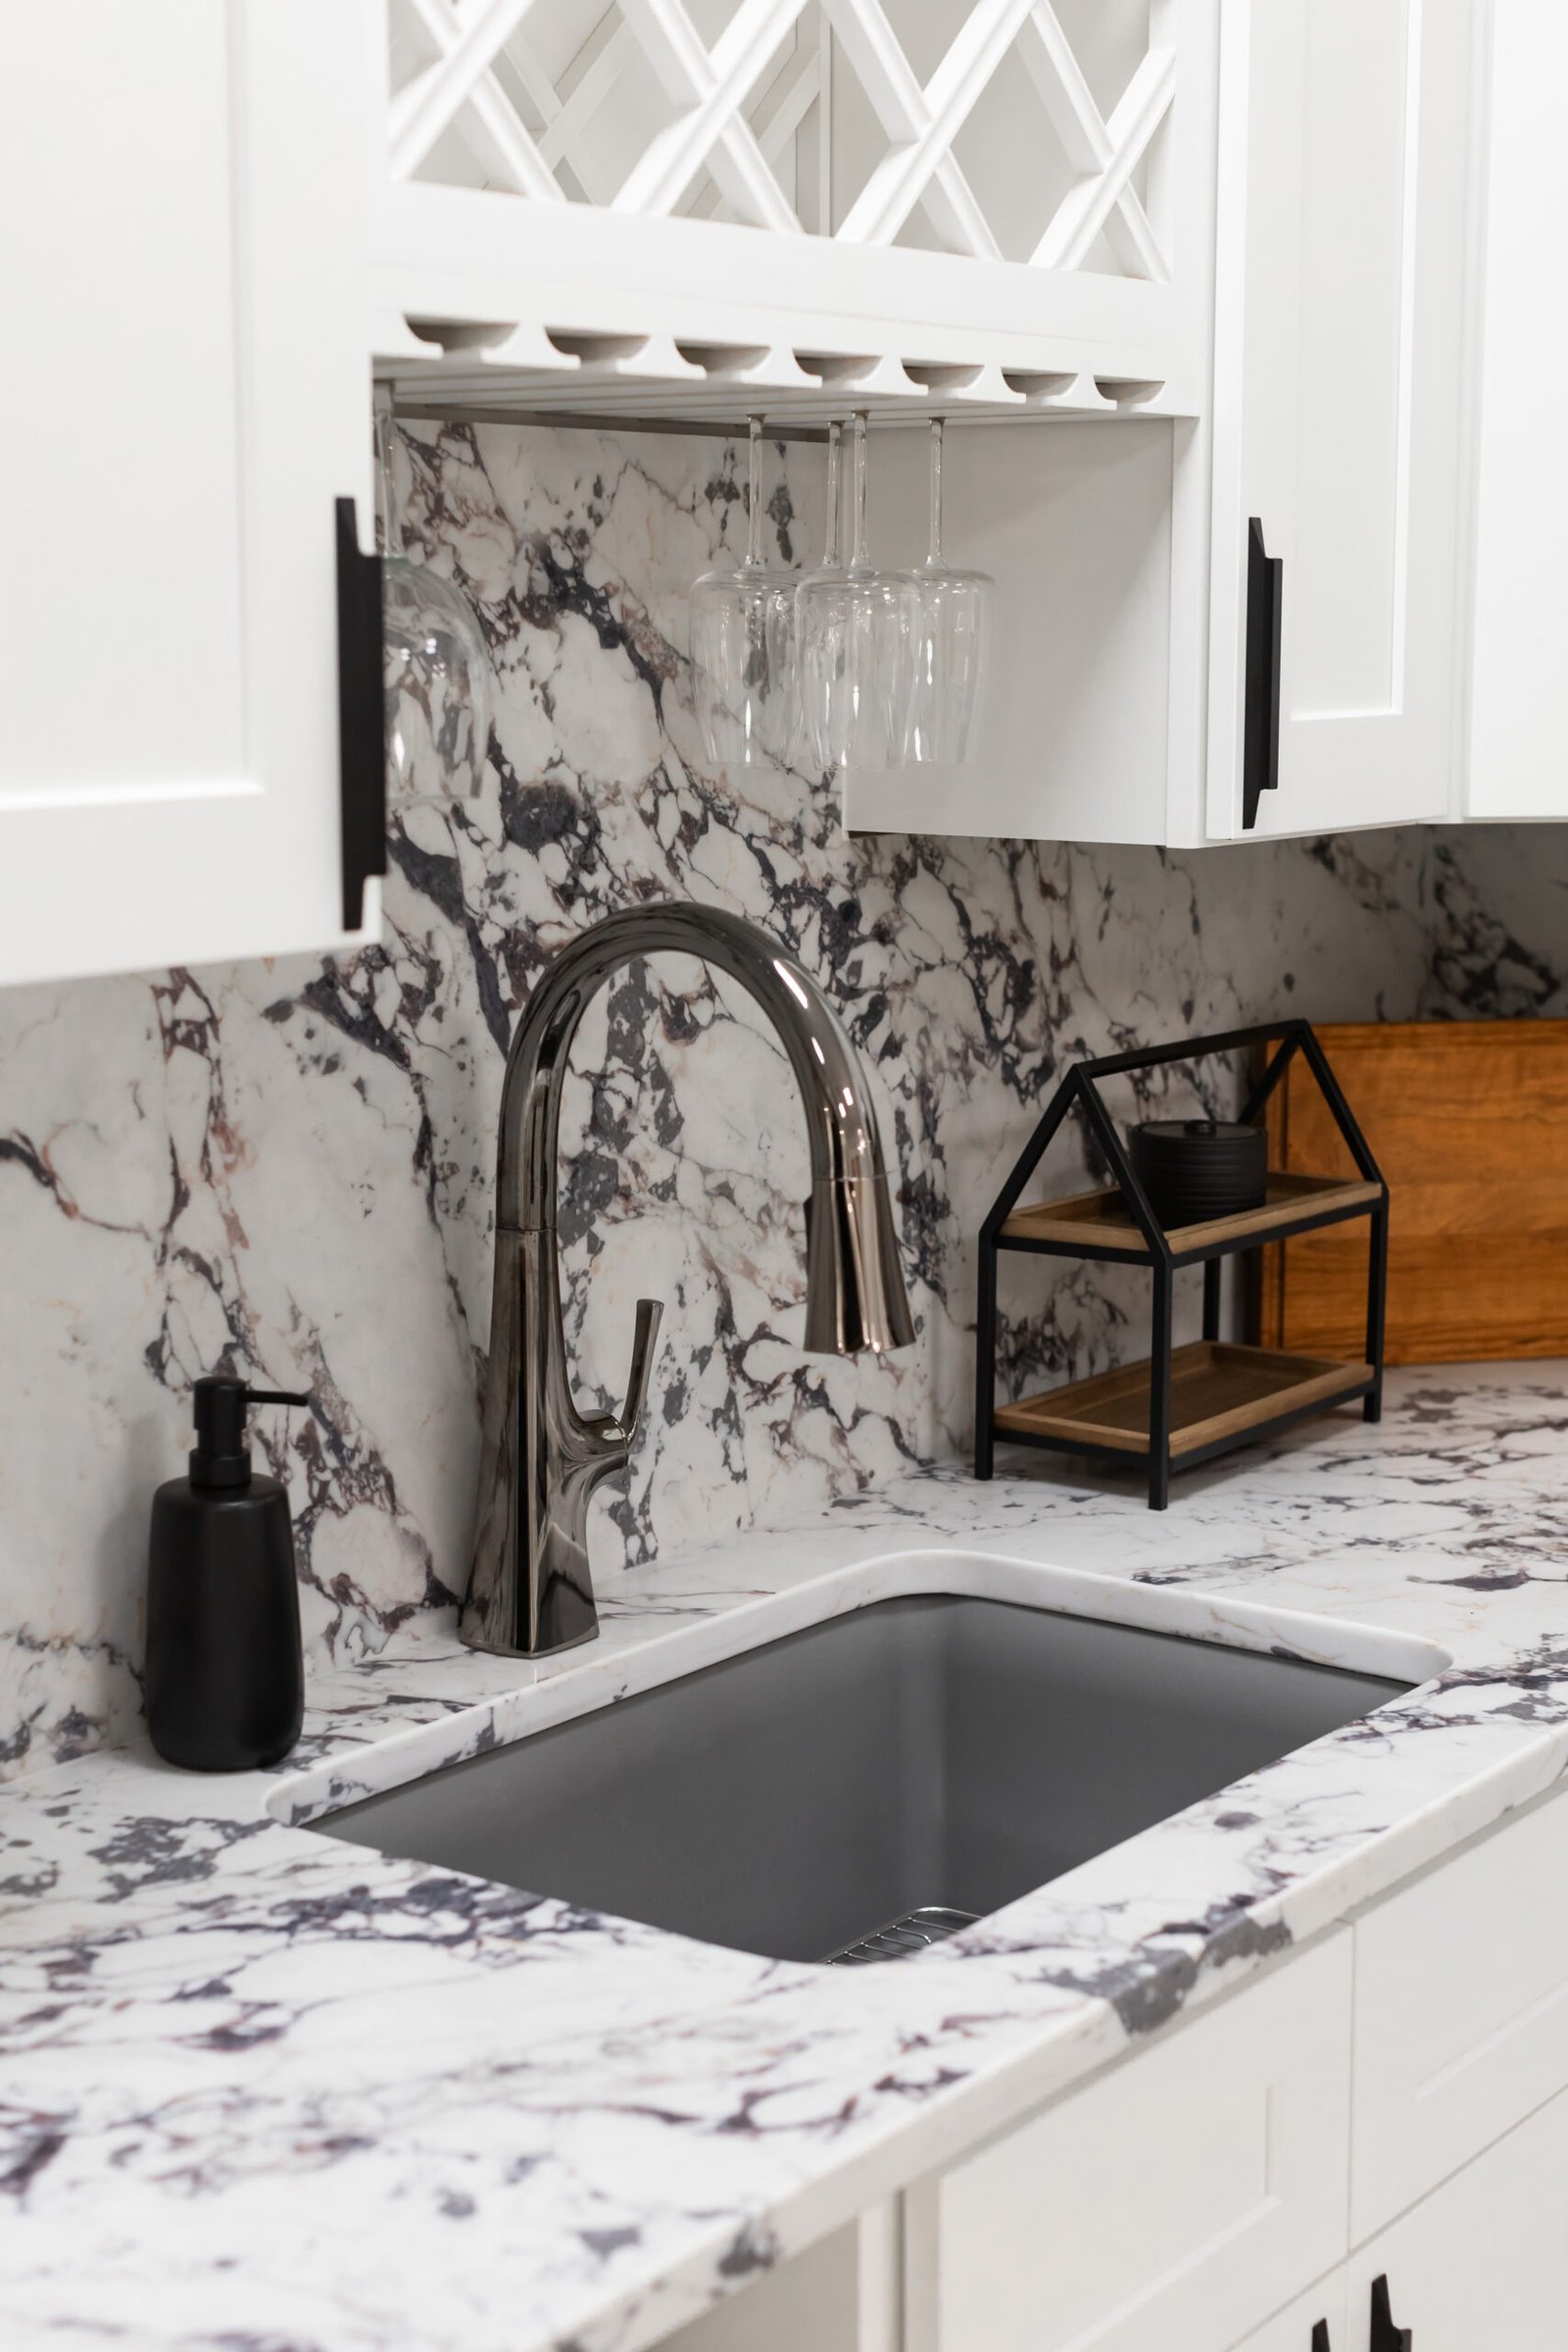
The 3D design concept centered on custom inset cabinetry, a 10-foot island with bar seating, a marble slab backsplash, and a 48-inch dual-fuel range with a properly planned venting path. Once approved, the concept became a detailed blueprint covering electrical, plumbing, and ventilation – everything the homeowner’s contractor needed to execute the build.
Design Philosophy
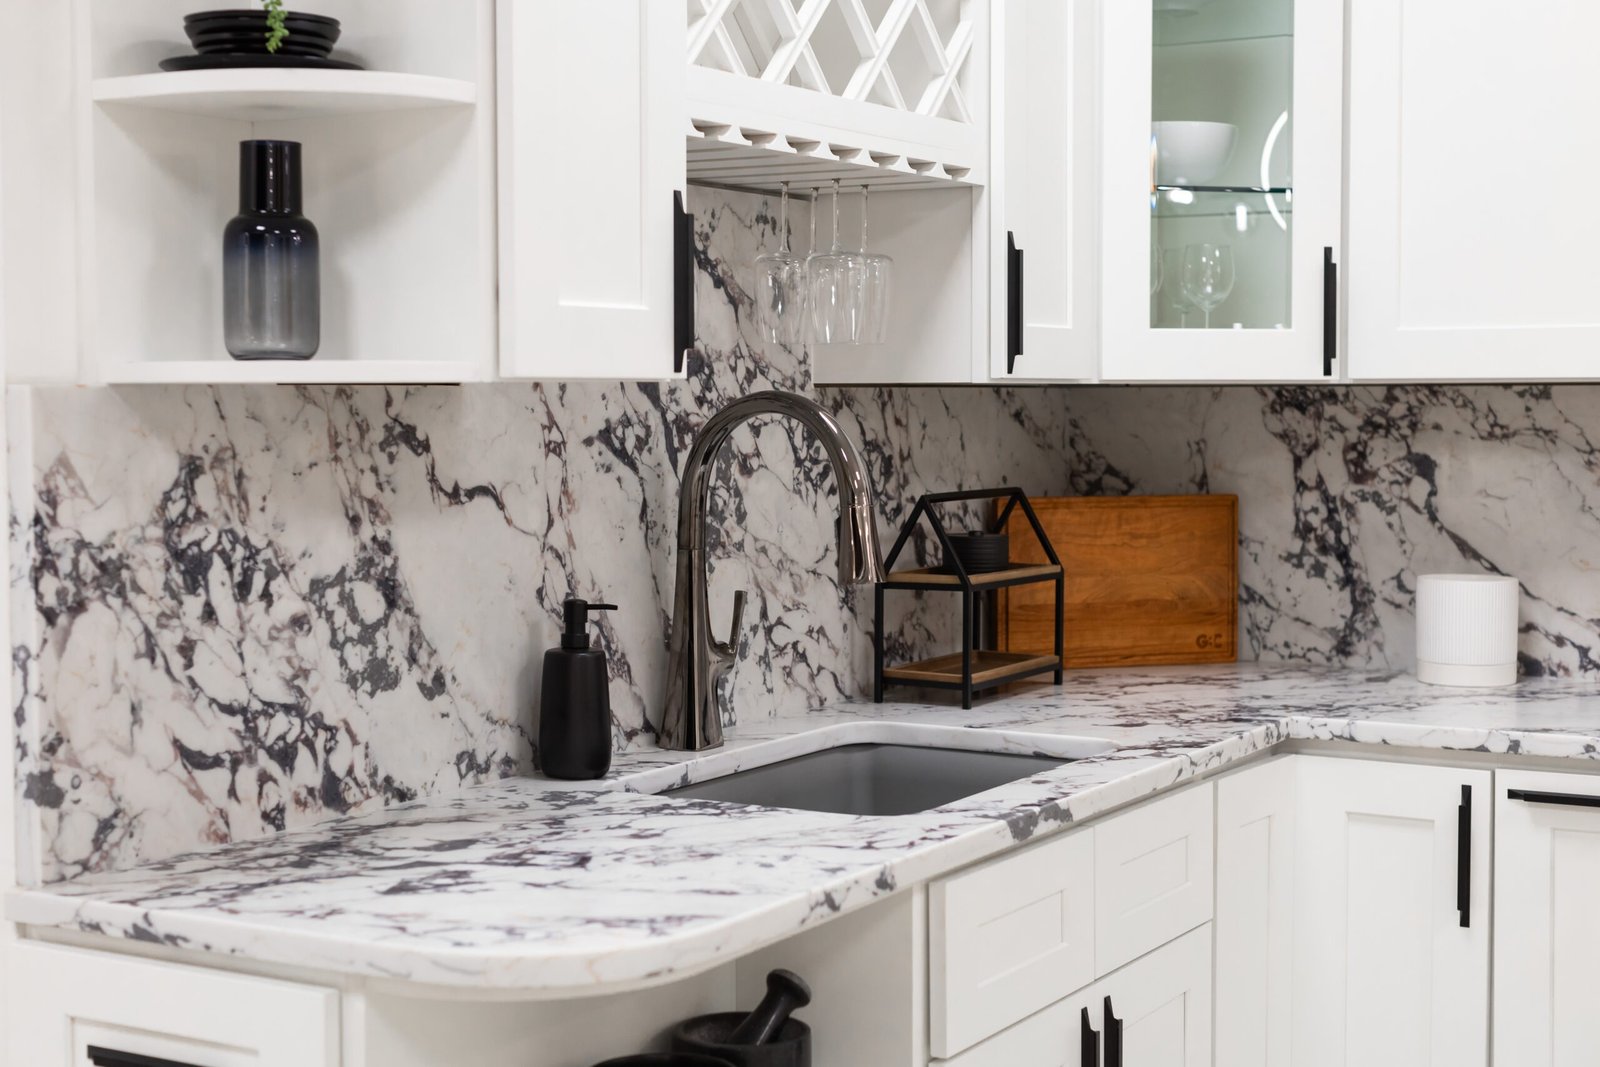
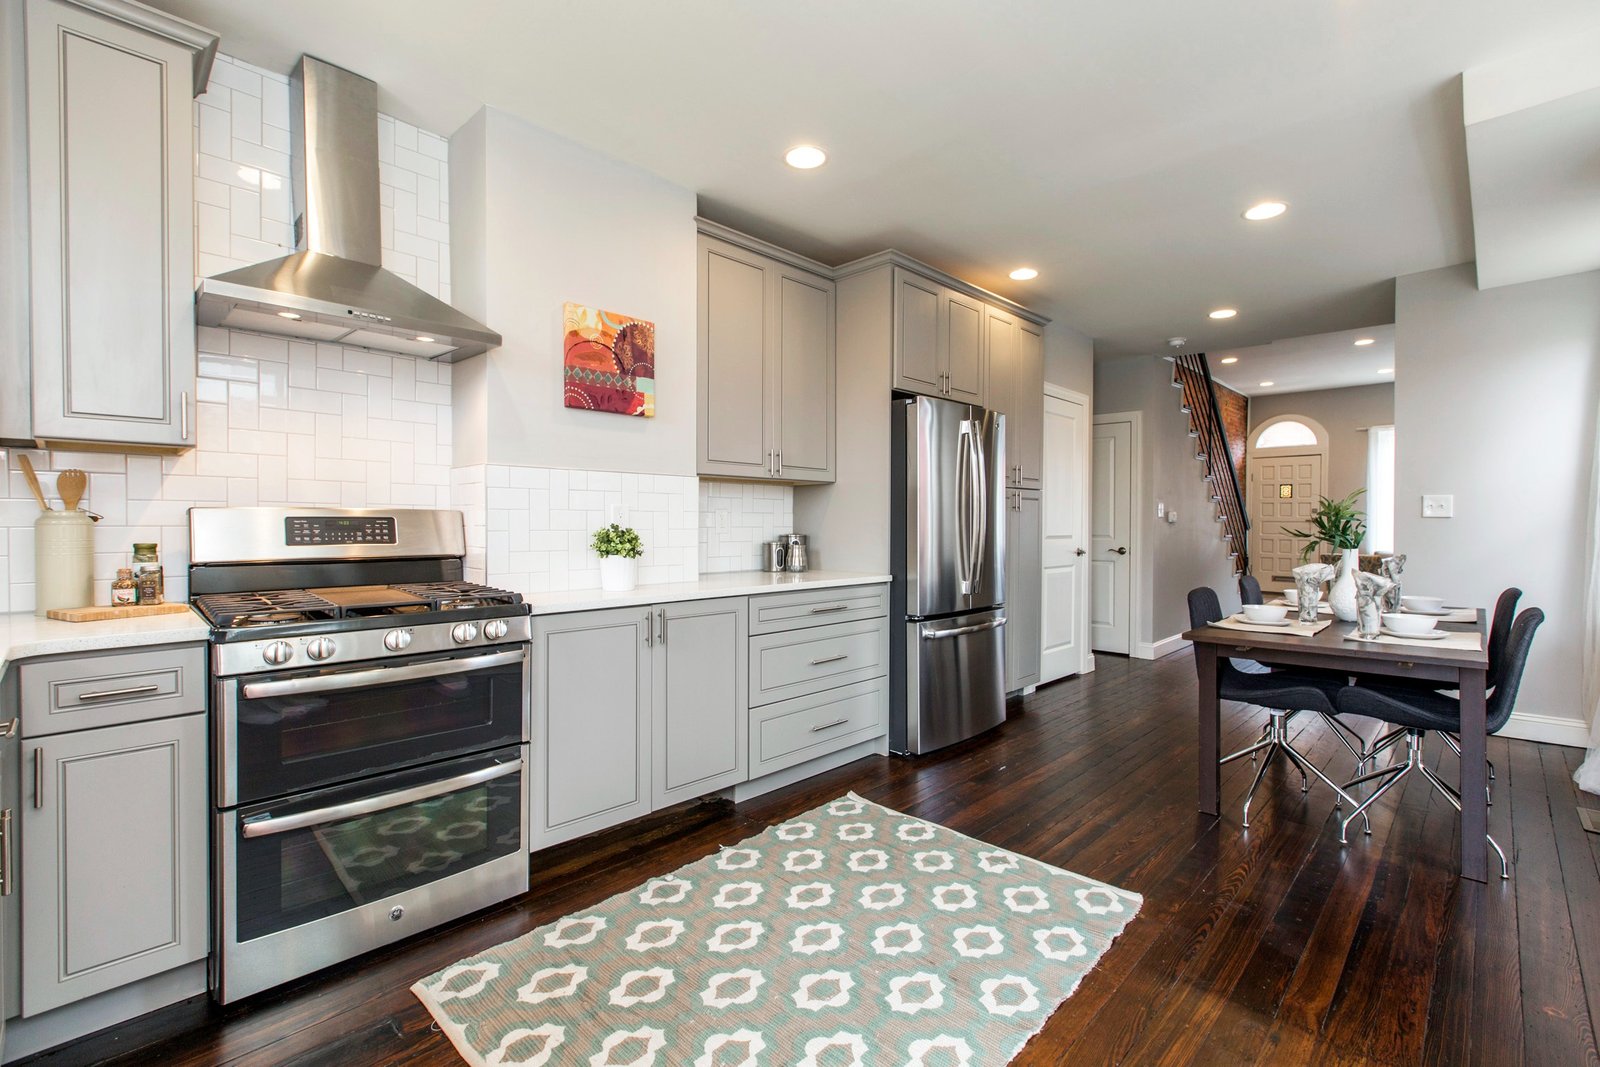
A chef’s kitchen has to perform under real use, not just look good in photos. We designed the work-triangle between the range, sink, and refrigerator around the island’s footprint, so movement through the space stays efficient even with multiple people cooking.
The 48-inch dual-fuel range required specific venting and clearance planning, which we worked into the blueprint early – a detail that’s far easier to solve on paper than after cabinetry is already installed.
Key Features
- Custom inset cabinetry layout
- 10-foot island with bar seating
- Marble slab backsplash detailing
- 48" dual-fuel range placement & venting plan
- Prep zone & pantry planning
- Lighting & electrical plan for island & range
Additional Highlights
Clearance, venting, and electrical requirements for the dual-fuel range were fully documented before construction began.
The layout was designed around efficient movement between the range, sink, and refrigerator, not just visual balance.
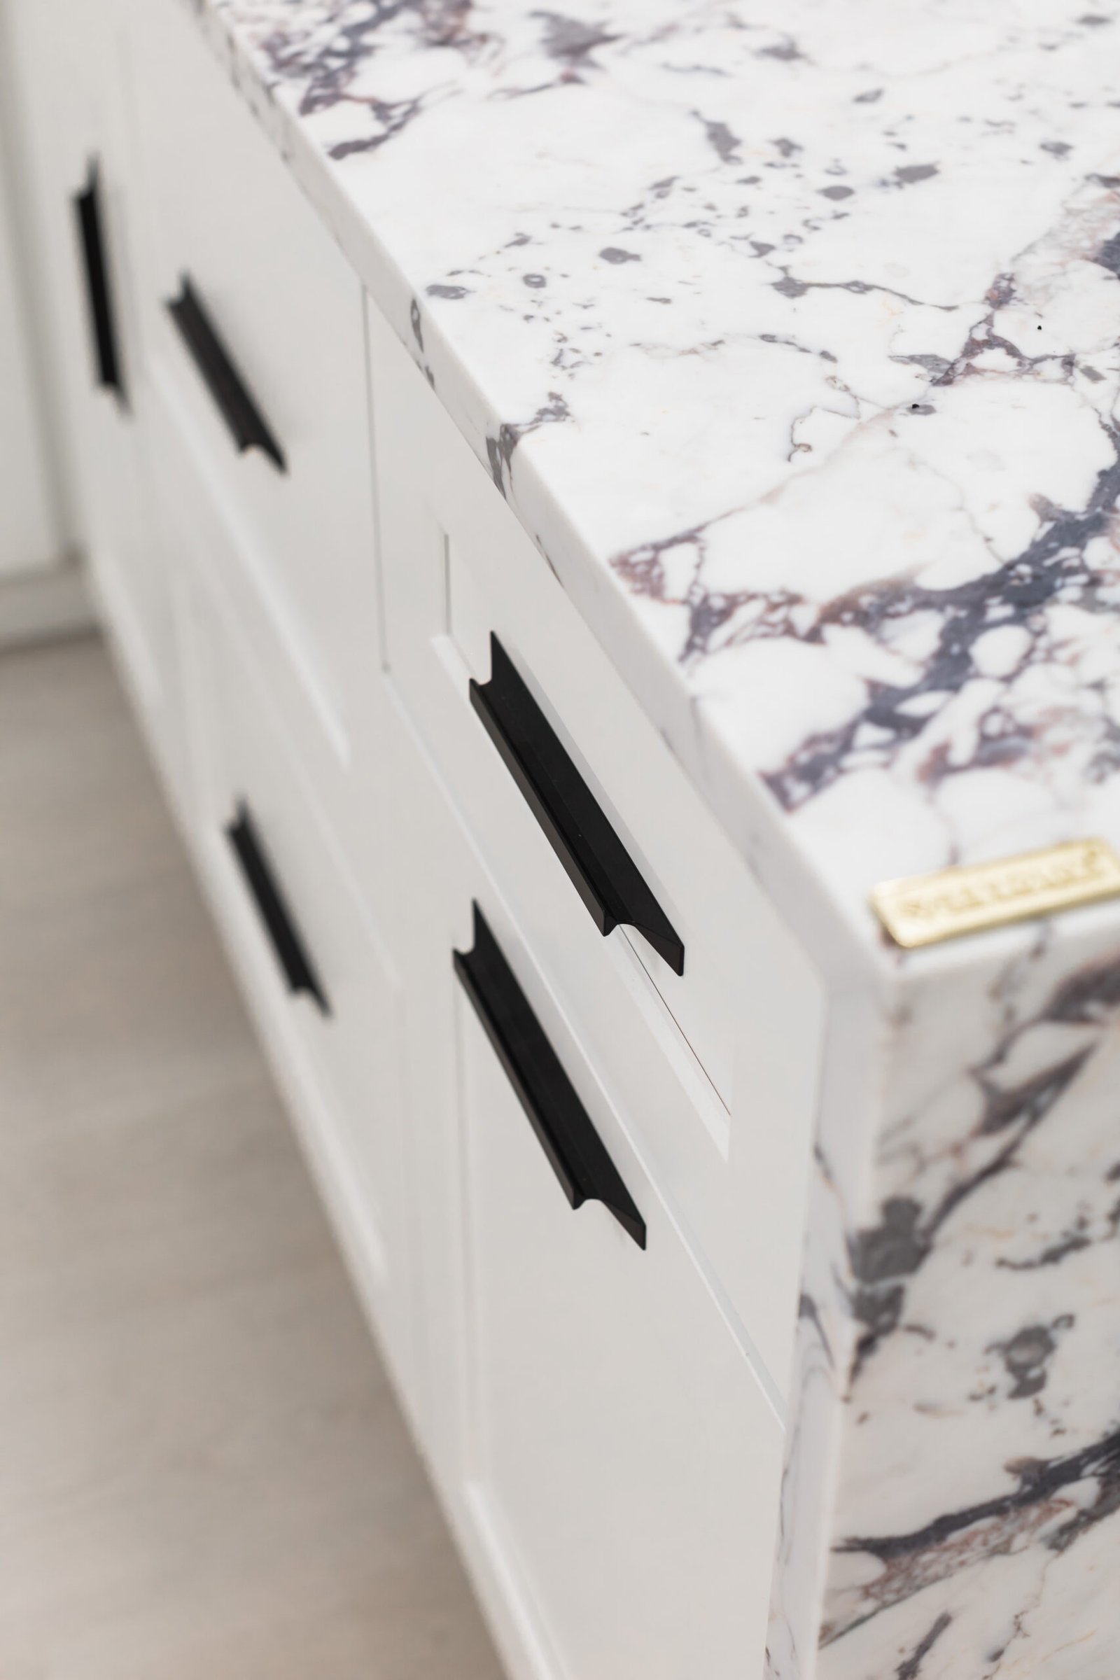
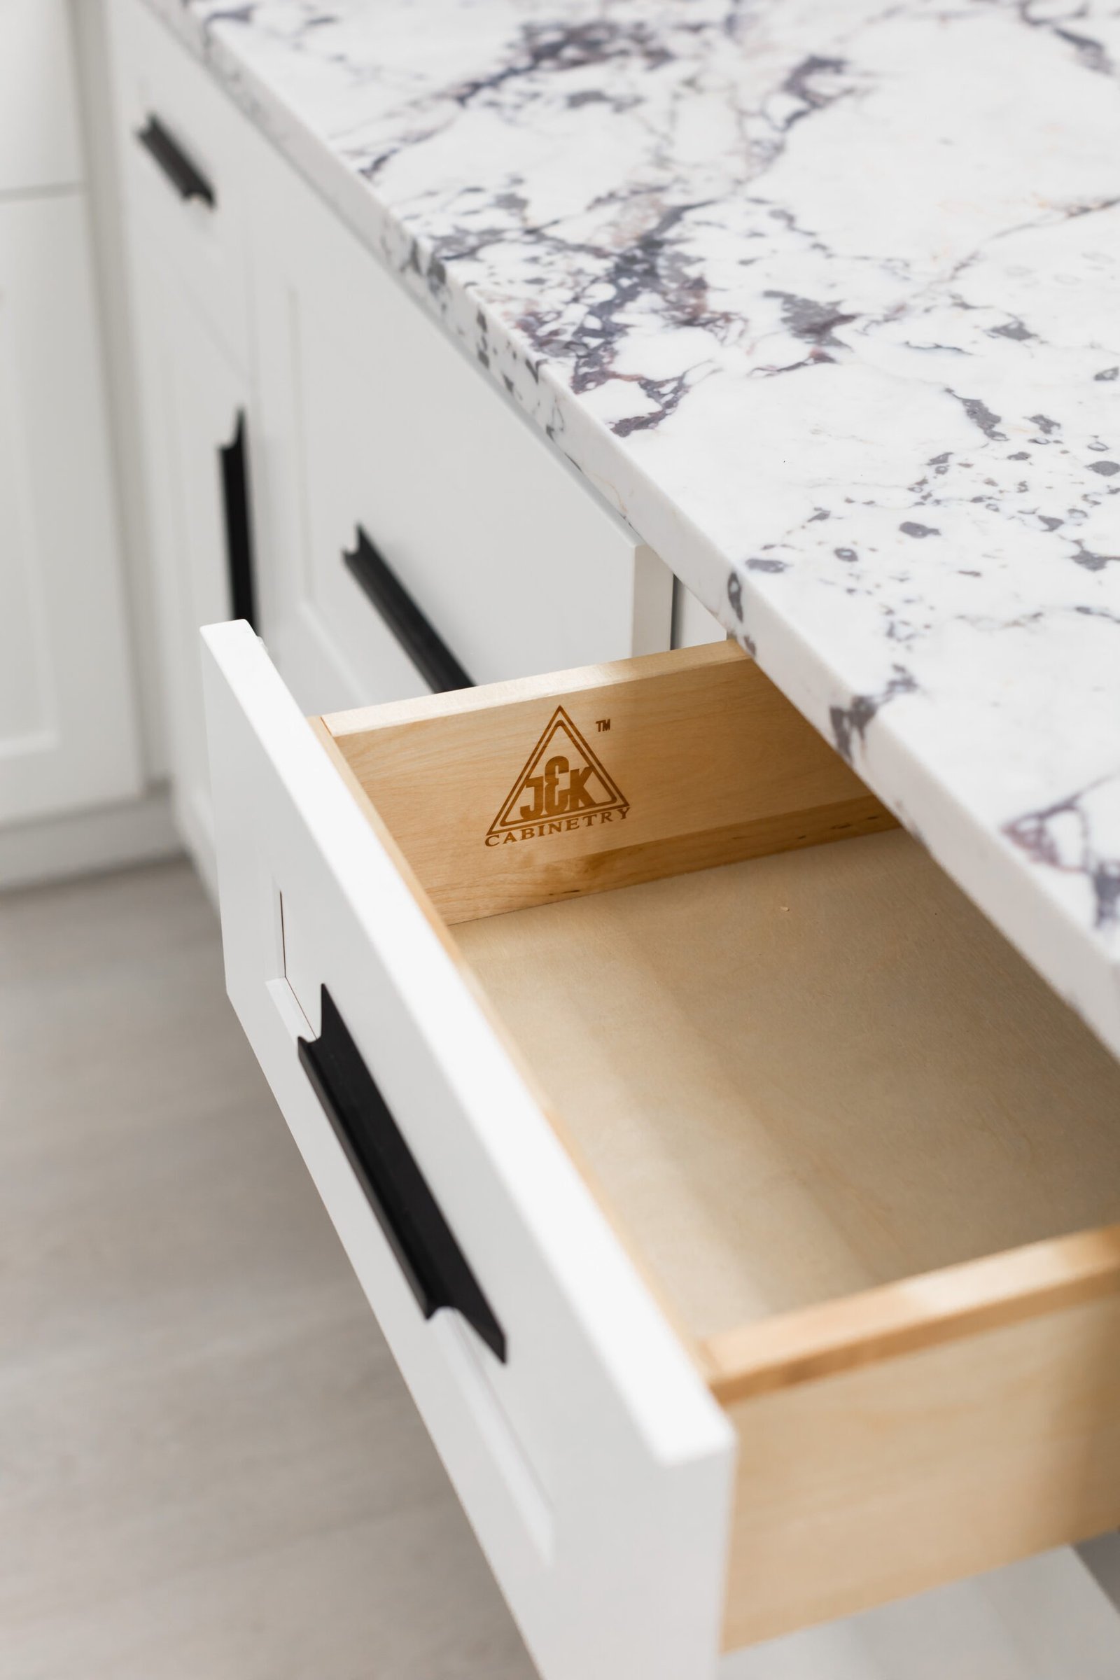
Inset cabinetry and marble detailing were chosen to give the space a classic look that won’t feel dated in a decade.
Interior + Lifestyle Visual
Common Questions About General Construction
No, as long as the project stays within your home's existing footprint - a kitchen remodel is interior work, and a seal is only required for new construction or additions.
Larger professional-style ranges require adequate makeup air and duct routing to vent properly and meet code, which we plan for directly in the blueprint.
Yes — the core ideas (a work-triangle-focused layout, quality cabinetry, and clear venting planning) scale down well for smaller kitchens too.
A 3D design concept, a full blueprint covering cabinetry, electrical, plumbing, and appliance placement, and a permit-ready PDF print package.
We generate your estimate using XactPRM, giving you an itemized number that reflects premium finishes and appliance requirements.