Discover Our Services
Have a Project in Mind? Let’s Talk
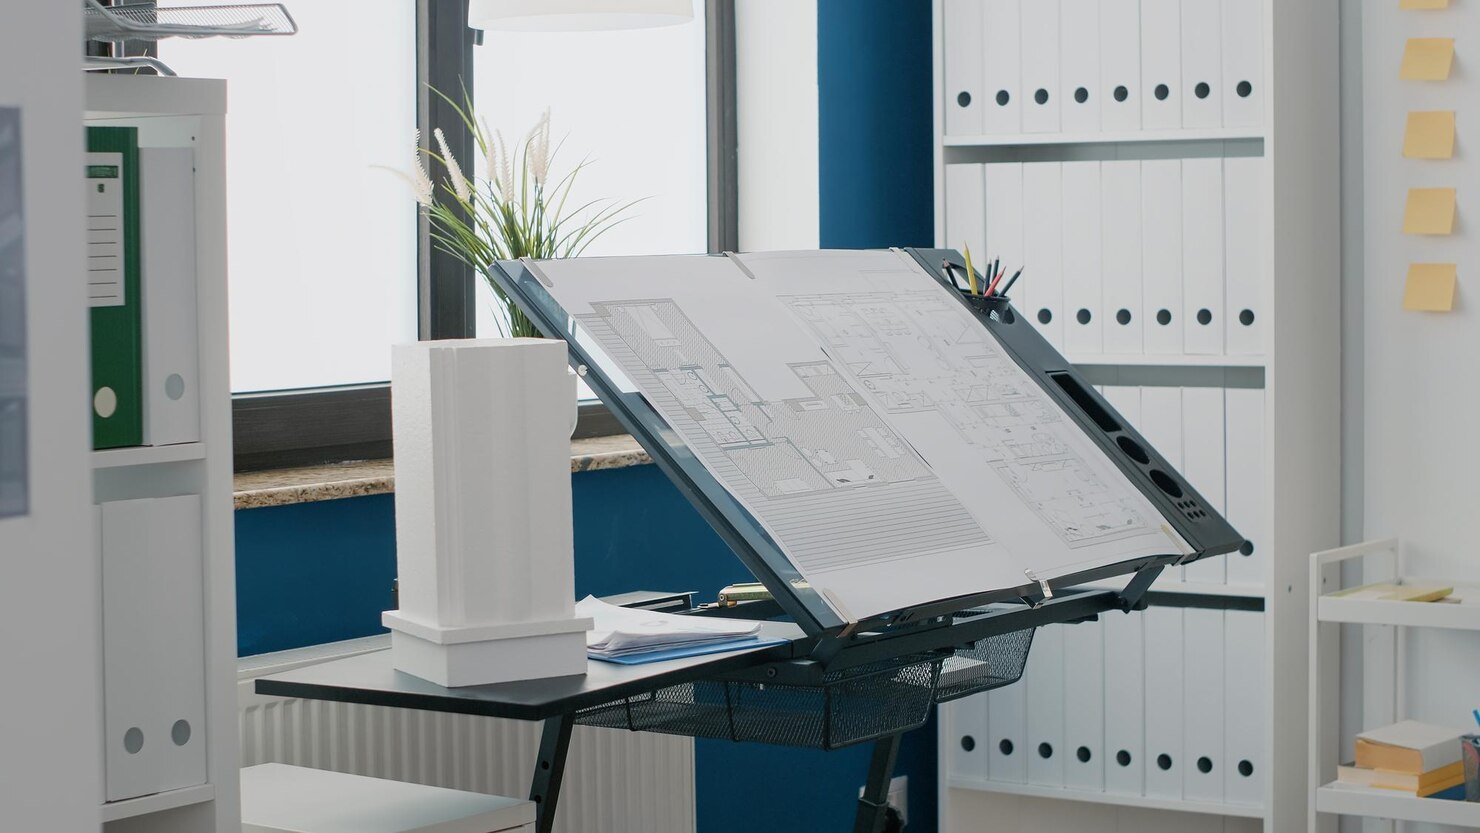
Blueprints, 3D Design & Quotes You Can Trust
Every interior project we design – basement, bathroom, kitchen, attic, or whole-house rehab – ends the same way: with a 3D design you’ve approved, a construction-ready architectural blueprint, and an accurate, software-verified quote. This service is the documentation backbone behind all of our design work, and it’s also available on its own if you already have a design in mind and simply need it drafted, made permit-ready, and priced accurately.
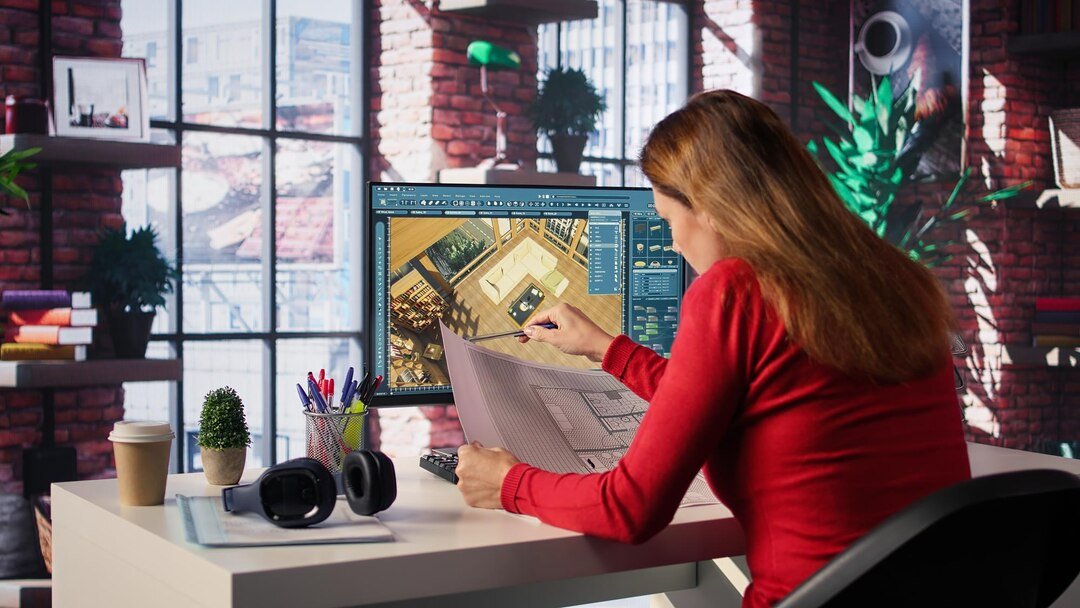
See your interior project rendered in 3D before it’s built, so you can review layout, flow, and finishes and request changes before anything is final.
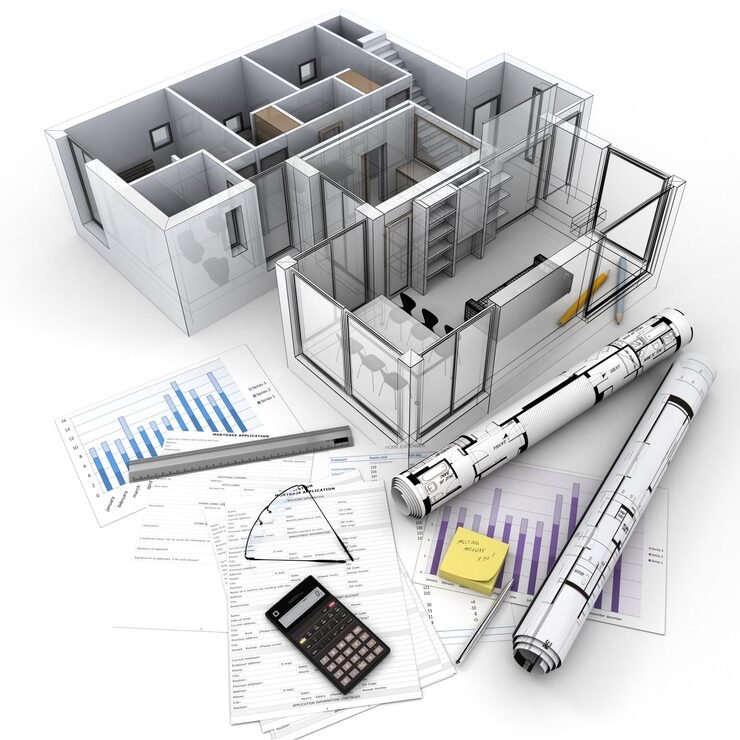
Every project is documented with detailed, print-ready blueprints – including plumbing, electrical, and lighting layouts – that your contractor can build from directly.
- Detailed architectural blueprint set
- Permit application assistance
- Plumbing, electrical & lighting plans
- XactPRM-verified, itemized quote
Why Choose Our Blueprints, 3D Design & Quotes Services
0
+
Rooms Measured & Designed
0
+
Specialty Interior Spaces
0
%
Software-Verified Quotes
What Makes Us Different
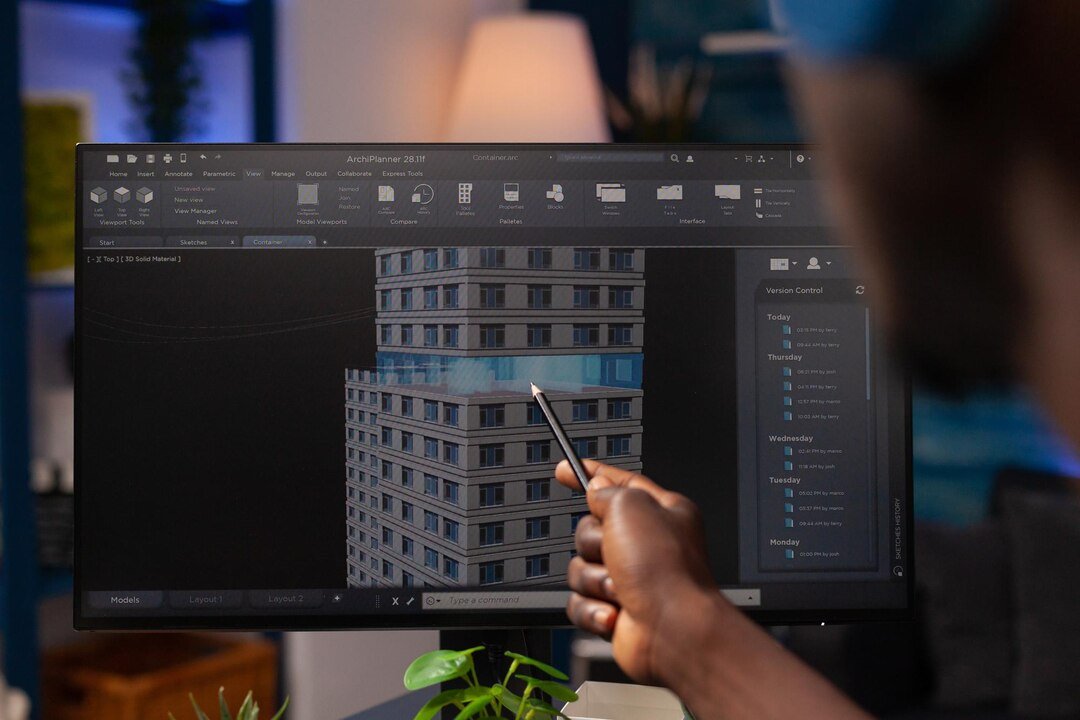
Whether your design came from an on-site visit or our guided remote measurement process, your blueprint and quote get the same level of detail.
Your XactPRM quote is broken down by category, so you know exactly what you’re paying for before you talk to a contractor.
Because our documentation covers interior design only, your blueprint and permit package moves faster than going through a full architecture firm.
Common Questions About Blueprints, 3D Design & Quotes
No. We don't hold an architectural seal, and we're upfront about that. For interior design and remodeling, a seal isn't required - it's only needed for new home construction or home additions.
A complete PDF blueprint package covering your floor plan, plumbing, electrical, and lighting layout, plus your 3D design concept and an itemized XactPRM quote.
Yes. If you already have a layout in mind, we can take your measurements and concept and turn it into a permit-ready blueprint and accurate quote.
XactPRM is professional estimating software used across the remodeling industry. We use it to build an itemized, accurate quote so you're protected from inflated or vague contractor pricing.
Yes. Permit application assistance is included as part of our blueprint service, so you're not navigating your local building department paperwork alone.