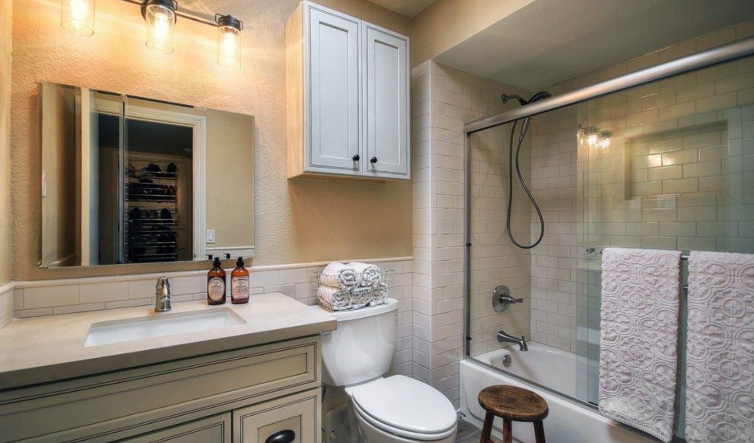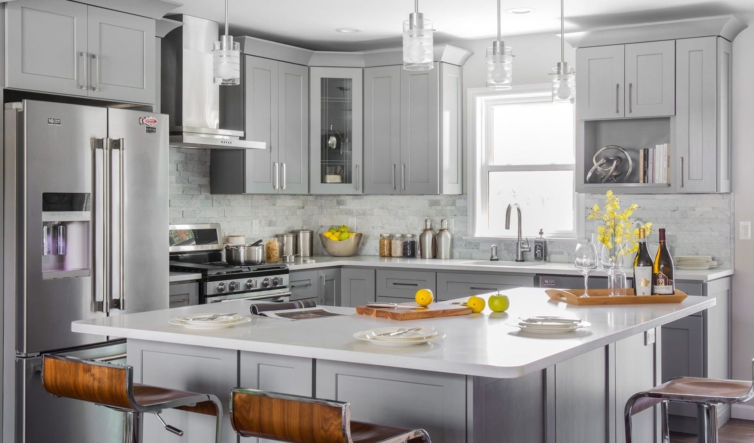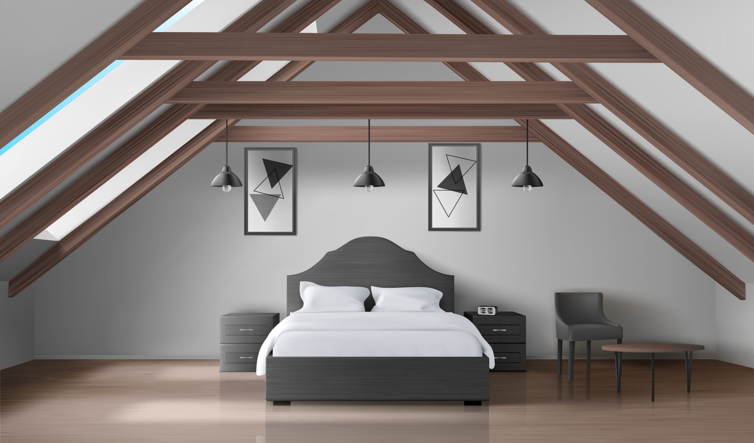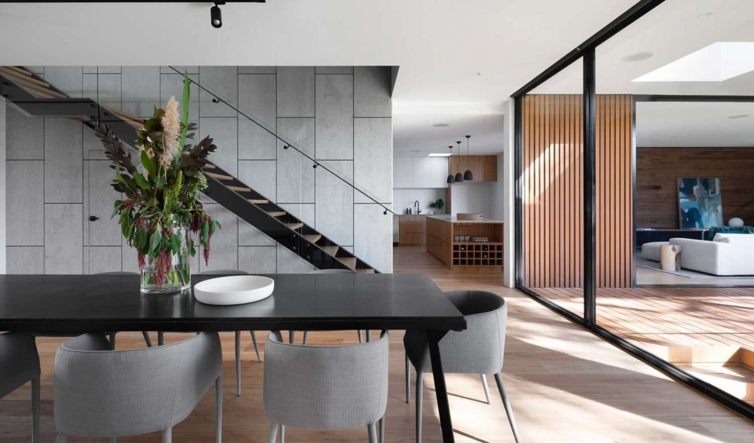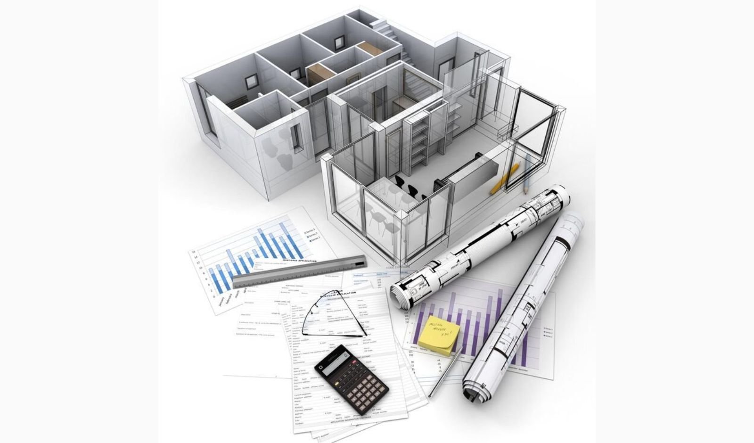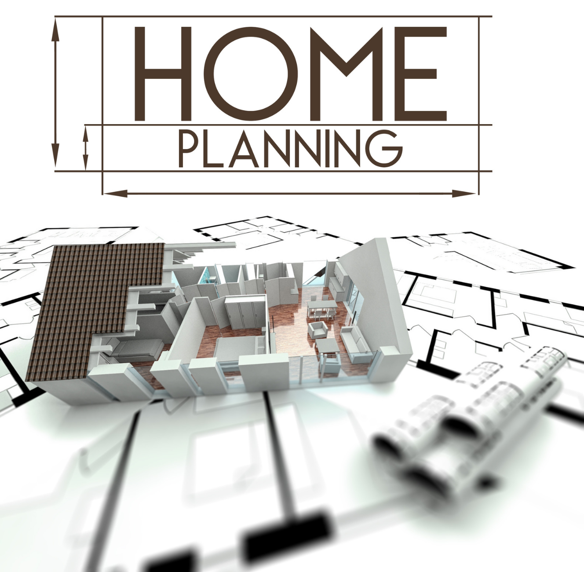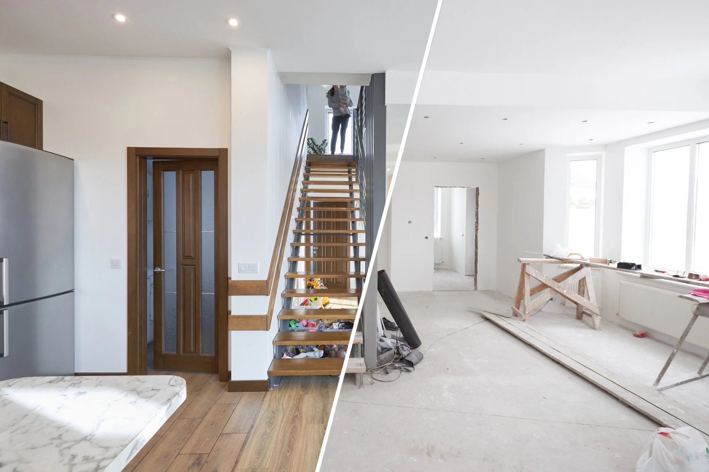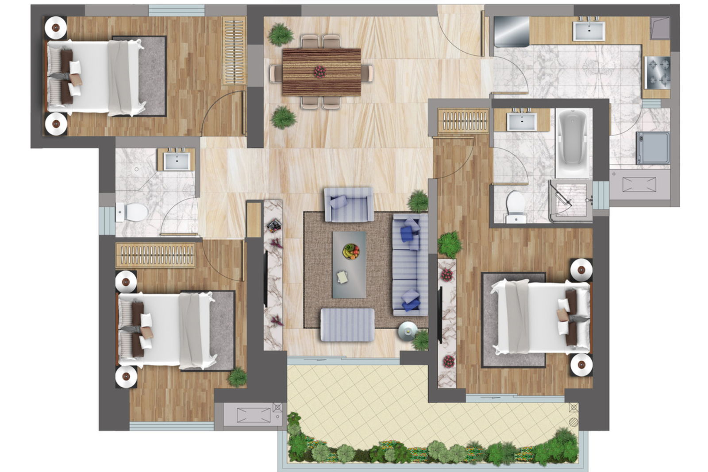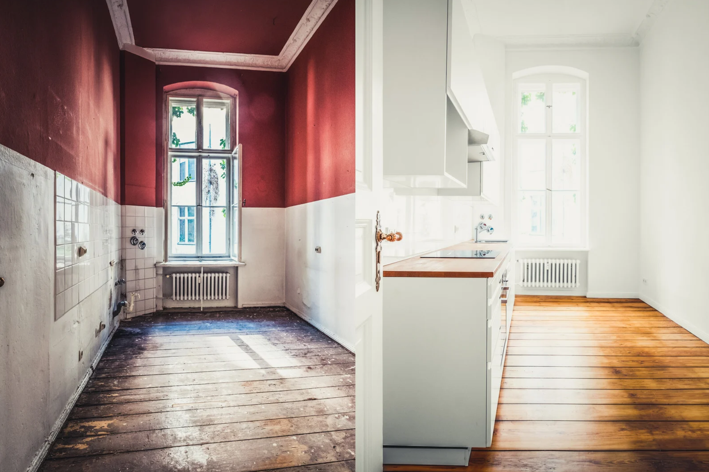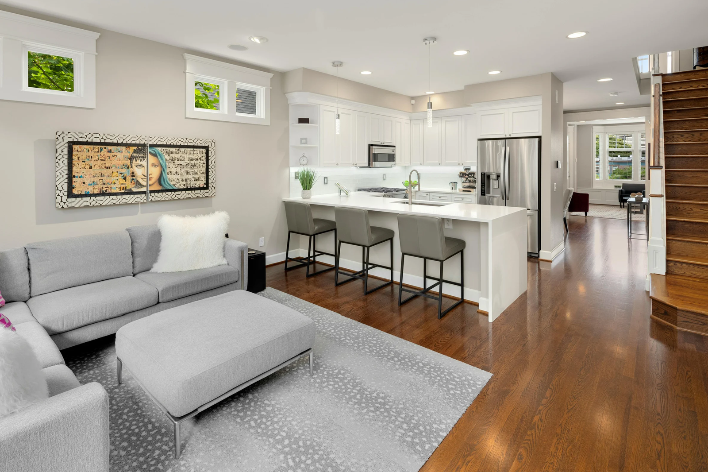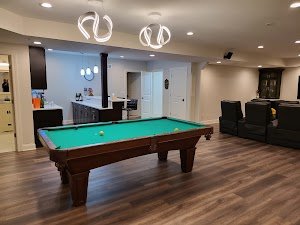
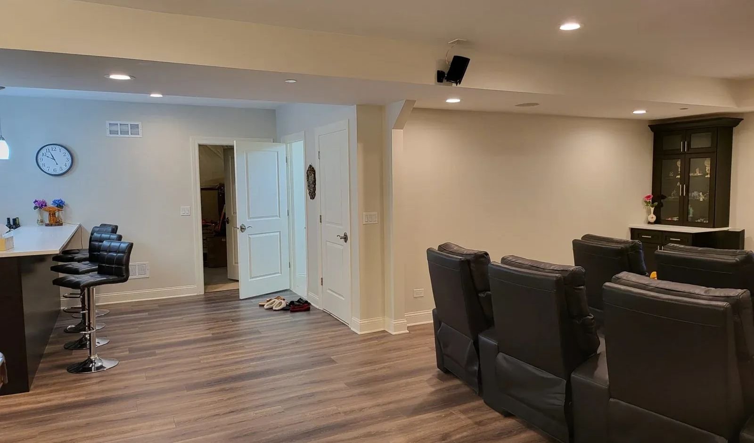
We measure, design, and draft construction-ready interior blueprints for basements, bathrooms, kitchens, attics, and full open-concept rehabs – then help you apply for your permit and get an accurate, contractor-ready quote using XactPRM software, so you know exactly what your project should cost before a single wall comes down.
Reliable Design Studio takes your interior project from a rough idea to a fully drafted, construction-ready plan. We start by taking precise measurements of your space – whether we’re on-site or working from the guided measurement process we walk you through remotely – and we build every design around your home’s real dimensions, not assumptions.
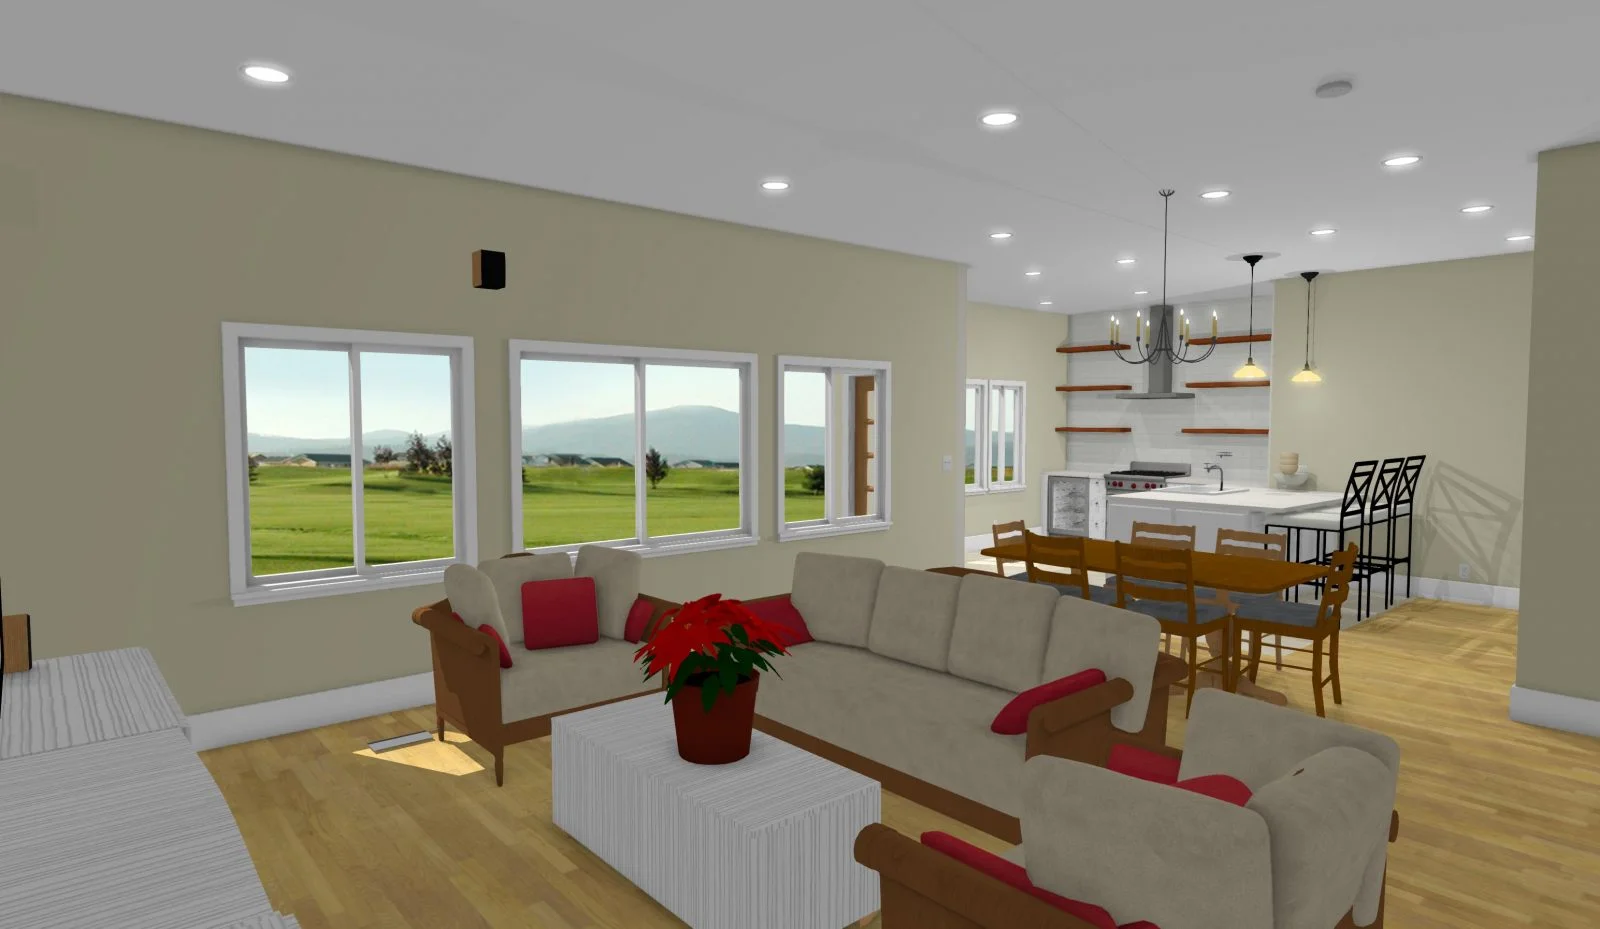
From there, we develop 3D design concepts so you can see and approve your new basement, bathroom, kitchen, attic, or open-concept layout before we finalize anything. Once the design is locked in, we produce a full architectural blueprint and print package that’s ready for permit submission and ready to hand to your contractor – along with an accurate cost estimate generated through XactPRM, so you’re protected from inflated quotes and surprise costs down the line.
Every package includes a full 3D design and architectural blueprint, so you always know what a plan involves before you start.
Features
Features
✓ FREE — “Six Secrets to Successful Remodeling” guide to choosing the right contractor
✓ FREE bathroom & wet bar design add-on
Features
✓ FREE — “Six Secrets to Successful Remodeling” guide to choosing the right contractor
✓ FREE bathroom & wet bar design add-on
We start by measuring your space in detail - on-site or through our guided remote process - and talking through your goals, budget, and timeline for the room.
We turn your measurements into a 3D design you can review and approve before anything is drafted for construction.
Once your design is approved, we draft a construction-ready architectural blueprint and help you apply for your local building permit.
We generate a detailed, itemized estimate using XactPRM, so you have a real number to compare against any contractor's bid.
We deliver tailored interior design and blueprint services for the rooms homeowners renovate most. Our focus on interior-only projects lets us bring the same accuracy and care to every space, without the cost of a full architecture firm.
For years, Reliable Design Studio has helped homeowners turn outdated basements, bathrooms, kitchens, and attics into spaces that actually work for how they live. Our commitment to accurate measurements, honest communication, and permit-ready design has helped clients move from a rough idea to a confident, contractor-ready plan — every single time.
We take pride in delivering construction solutions that exceed expectations. Our clients trust us for our quality, transparency, and commitment to excellence in every project.
Average rating from our satisfied clients
Trusted by 50+ homeowners, businesses, and property developers across multiple cities


Whether it’s a basement, bathroom, kitchen, or attic design, or a full home rehab, we’re here to help you every step of the way – from your first measurement to your final blueprint.
1621 Southridge Trl Algonquin, IL 60102
No. An architectural seal is only required for new home construction or home additions. Since we work on interior-only design - no exterior additions - your project doesn't need a sealed architect, which keeps your design process faster and more affordable.
We walk you through a simple, guided process to take accurate measurements of your own space and send them to us, along with photos. For projects outside our local service area, we can also arrange an on-site measurement visit for an additional travel charge.
You'll receive a 3D design concept for approval, followed by a full architectural blueprint and PDF print package that's ready for permit submission and ready to hand directly to your contractor.
Yes. We help you apply for your permit and make sure your blueprint package includes what your local building department needs to review and approve it.
We generate your project quote using XactPRM, professional estimating software used across the remodeling industry, so you have an itemized, accurate number to compare against any contractor's bid - and avoid overpaying.
Our home base is in Algonquin, IL, but we design projects for clients outside our local area as well. Out-of-area projects carry an additional charge to cover travel and extended coordination.
Interior-only design, 3D concepts, and construction-ready architectural blueprints for basements, bathrooms, kitchens, attics, and whole-home rehabs — backed by accurate, XactPRM-verified quotes.
1621 Southridge Trl Algonquin, IL 60102